
Theresa Carroll, DRE#01890268, REALTOR®
(720) 530-5098

BEDS3
BATHS3 full
SQUARE FEET3,306
MLS#219144852PS
STATUSActive
PROPERTY TYPERental - Single Family
SUBDIVISIONMorningside Country
Listing Courtesy of:
Bennion Deville Homes
Agency Phone: (760) 459-0057
Associate Name: Encore Premier Group

Listing Shown by:
Farrell Smyth, Inc.
Associate Name: Theresa Carroll, DRE#01890268, REALTOR®
Property Description
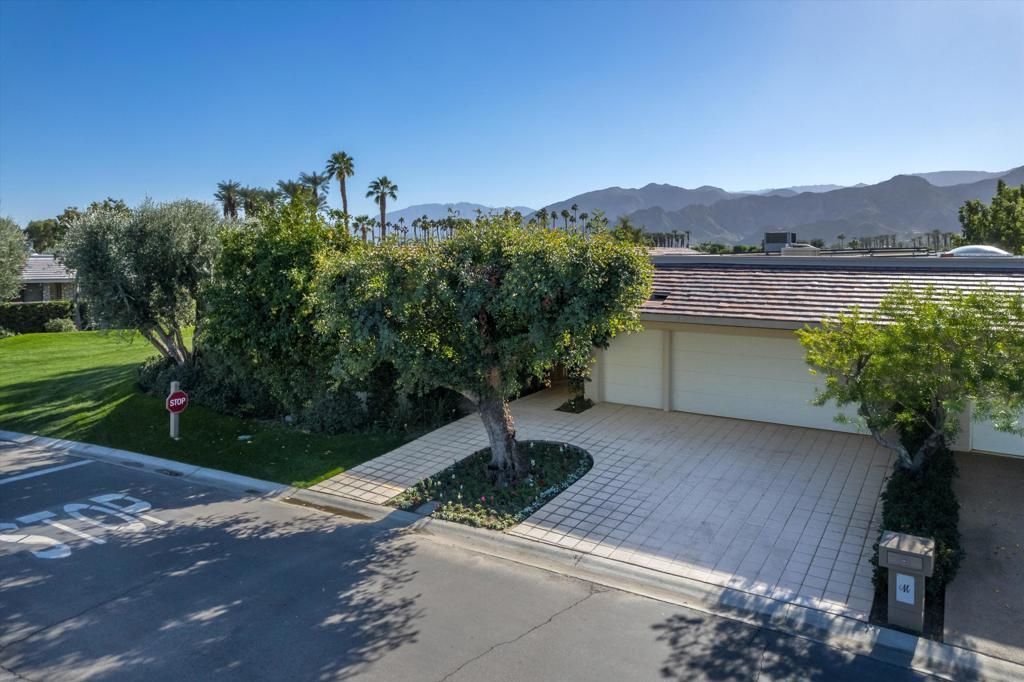
***3 MONTH MINIMUM***Sensational, unobstructed, south Facing, Double Fairway, lake and mountain views! On the golf course! Totally remodeled & updated! Pristine clean, light and open zen vibe with new flooring & automated shades throughout! Gorgeous remodeled gourmet open kitchen. Beautiful cathedral ceiling in the living room. The spacious master suite offers amazing views with dual bathrooms with a large walk in closet. Excellent separation of the three bedrooms suites. One bedroom is currently used as an office. Gorgeous side yard, and lots of space for entertaining. Association heated pool and spa conveniently close by! Minutes to Palm Springs, the airport and El Paseo for shopping, dining and entertainment!
Property Features
Property Type: Rental - Single Family
Cooling: Central Air, Zoned
Garage: 3
Heating: Central, Zoned
Lot Size: 0.17 Acres
Stories: 1.0
Year Built: 1985
Amenities
Breakfast Area
Feature Descriptions
Association Amenities: Clubhouse, Fitness Center, Golf Course, Maintenance Grounds, Lake or Pond, Meeting/Banquet/Party Room, Pet Restrictions, Sauna, Tennis Court(s)
Community Features: Golf, Gated
Days on Site: 127
Door Features: Double Door Entry
Fireplace: Gas, Living Room
Flooring: Tile
HOA Fee: 1/ Monthly
Laundry: Laundry Room
Lot: Sprinklers Timer, Sprinkler System
Parcel#: 689260027
Parking: Driveway, Garage, Golf Cart Garage, Garage Door Opener, Side By Side
Parking Notes: Driveway, Garage, Golf Cart Garage, Garage Door Opene
Pets Allowed: Dogs OK, Size Limit
Pool: Electric Heat, In Ground
Security: Gated Community,24 Hour Security
Spa: Yes
Spa: Community, Heated, In Ground
Special View Info: Park/Greenbelt, Golf Course, Lake, Mountain(s), Panora
Swimming Pool: Yes
Window: Blinds
Listed By / Shown By
Listed By
Agency Name: Bennion Deville Homes
Agent Name: Encore Premier Group
Agency Phone: (760) 459-0057

Shown By
Agent Name: Theresa Carroll, DRE#01890268, REALTOR®
Agent Phone: (720) 530-5098
Agency Title: Farrell Smyth, Inc.


Privacy Policy / DMCA Notice / ADA Accessibility


This site is hosted, designed and copyright
© 1994 - 2026 by
Delta Media Group, Inc. -- Patent Pending --
1 Mayfair Drive | MLS# 219144852PS
This property located at 1 Mayfair Drive, Rancho Mirage, CA 92270 is currently listed for rent with an asking price of $15,000 / Monthly. Search Rancho Mirage real estate on theresacarroll.farrellsmyth.com today.