
Theresa Carroll, DRE#01890268, REALTOR®
(720) 530-5098

BEDS2
BATHS2 full 1 partial
SQUARE FEET2,171
MLS#41141205
STATUSActive
PROPERTY TYPEResidential - Single Family
SUBDIVISIONCROCKER
SCHOOLOakland
Listing Courtesy of:
The Grubb Co. Inc.
Agency Phone: 510-652-2133
Associate Name: Annie Walrand

Listing Shown by:
Farrell Smyth, Inc.
Associate Name: Theresa Carroll, DRE#01890268, REALTOR®
Property Description
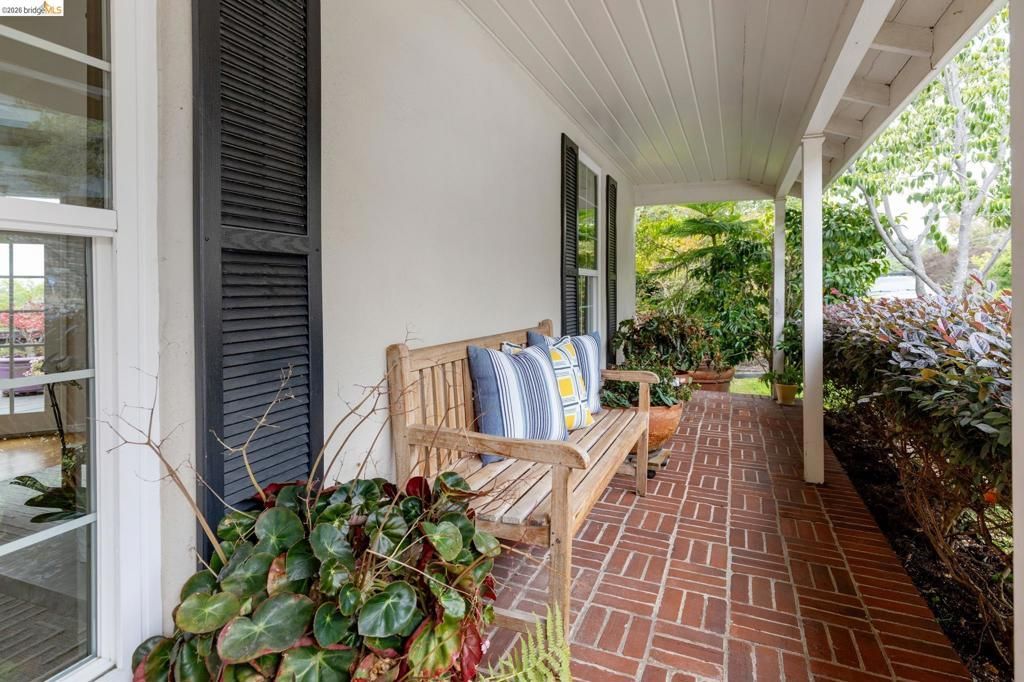
Welcome to this charming Crocker Traditional with character and quiet personality! Step inside and discover expansive views from the stunning sunken living room and sun-drenched deck. Beautiful hardwood floors, elegant French doors and a cozy gas fireplace add warmth and sophistication to the space. Close to the convenient eat-in kitchen and formal dining room, interior access to the garage is designed for effortless everyday living. Upstairs the spacious primary and second bedrooms feature hardwood floors and enjoy great views. A full bath with floor heating completes this floor. The lower level includes a full bathroom and a convenient laundry closet, plus a versatile bonus room with separate access to a covered patio and a blooming landscaped garden. Whether you are starting or downsizing, this home offers a great opportunity! Oakland Taxes, Piedmont Mailing Address..
Property Features
Property Type: Residential - Single Family
Cooling: None
Garage: 2 car attached
Heating: ForcedAir, NaturalGas, Solar
Home Style: Traditional
Lot Size: 0.11 Acres
Roof Type: Shingle
Stories: 3.0
Year Built: 1941
Amenities
EatInKitchen
UtilityRoom
Feature Descriptions
Appliances: GasWaterHeater, Dryer, Washer
Days on Site: 7
Fireplace: GasStarter
Flooring: Carpet, Tile, Wood
Lot: BackYard, SlopedDown, SprinklersTimer, Yard
Parcel#: 1186384
Parking: Garage, GarageDoorOpener
Parking Notes: Garage, GarageDoorOpener
Patio/Porch: Patio
Window: Screens
Local Schools
School District: Oakland
Listed By / Shown By
Listed By
Agency Name: The Grubb Co. Inc.
Agent Name: Annie Walrand
Agency Phone: 510-652-2133

Shown By
Agent Name: Theresa Carroll, DRE#01890268, REALTOR®
Agent Phone: (720) 530-5098
Agency Title: Farrell Smyth, Inc.
Estimate Your Payment
Estimated Payment
$ 3,141.51 per month $2,777.51 Principal & Interest $0.00 Property Tax (data not provided by mls) $364.00 Homeowner's InsuranceChange Payment Information


Privacy Policy / DMCA Notice / ADA Accessibility


This site is hosted, designed and copyright
© 1994 - 2026 by
Delta Media Group, Inc. -- Patent Pending --
1001 Park Lane | MLS# 41141205
This single family home located at 1001 Park Lane, Oakland, CA 94610 is currently listed for sale with an asking price of $1,248,000. This property was built in 1941 and has 2 bedrooms and 2 full and 1 partial baths with 2171 sq. ft. Park Lane is located in the CROCKER subdivision within the Oakland school district. Search CROCKER real estate on theresacarroll.farrellsmyth.com today.