
Theresa Carroll, DRE#01890268, REALTOR®
(720) 530-5098

BEDS4
BATHS3 full
SQUARE FEET3,221
MLS#41141325
STATUSActive
PROPERTY TYPEResidential - Single Family
SUBDIVISIONTHE PRESERVE
Listing Courtesy of:
Keller Williams Realty
Agency Phone: 925-855-8333
Associate Name: Sandra Fortayon

Listing Shown by:
Farrell Smyth, Inc.
Associate Name: Theresa Carroll, DRE#01890268, REALTOR®
Property Description
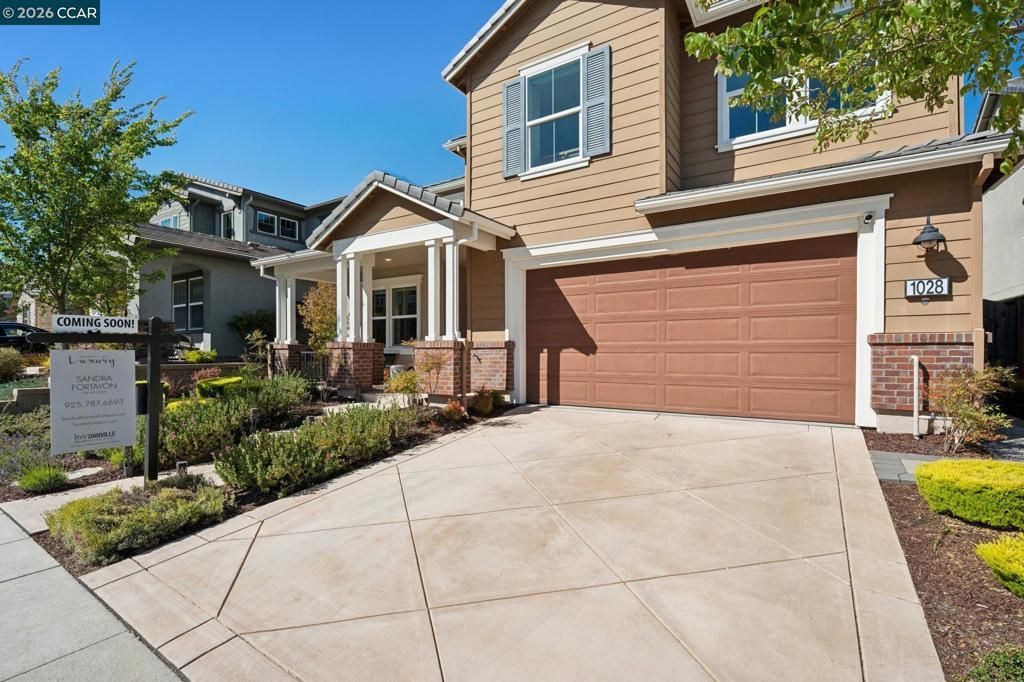
Where modern luxury meets effortless everyday living, this exceptional residence is nestled within San Ramon's highly sought-after Preserve community, a picturesque hilltop neighborhood known for its scenic surroundings and resort-style amenities. Thoughtfully designed with elegant finishes, functional spaces, and timeless appeal, this move-in-ready home offers the perfect balance of sophistication and comfort. A desirable main-level bedroom and full bathroom provide ideal accommodations for guests or extended family, while a dedicated home office offers the flexibility today's lifestyle demands. The inviting interior is highlighted by soaring ceilings, wide-plank hardwood flooring, automatic window coverings, and an abundance of natural light. At the heart of the home, the gourmet kitchen impresses w/sleek countertops, stainless steel appliances, an oversized center island w/seating, a walk-in pantry, and abundant cabinetry, all opening seamlessly to the spacious great room to create an ideal setting for both everyday living and memorable entertaining. Upstairs, a versatile bonus room provides the perfect flex space for a media room, playroom, home gym, or additional living area to suit your lifestyle. The luxurious primary suite serves as a private retreat featuring dual vanities, a soaking tub, a spacious walk-in shower, and a generous walk-in closet. Every closet throughout the home has been professionally outfitted with custom organization systems, providing exceptional storage and maximizing functionality. An upstairs laundry room adds everyday convenience. The covered California patio extends your living space outdoors, offering the perfect place to relax, entertain, or enjoy al fresco dining. The beautifully landscaped backyard showcases fruit trees and low-maintenance landscaping, creating a peaceful and private outdoor retreat. Energy-efficient features, including solar and an EV charger, provide long-term value and modern convenience. Residents enjoy an exceptional lifestyle with access to resort-inspired amenities, including a community pool, clubhouse, Sunrise Ridge Sports Park, bocce courts, picnic and BBQ areas, and scenic walking trails. Ideally located near TOP-RATED SCHOOLS, City Center Bishop Ranch, premier shopping and dining, parks, and convenient commuter routes, this remarkable home offers an outstanding opportunity to experience one of San Ramon's most desirable communities.
Property Features
Property Type: Residential - Single Family
Cooling: CentralAir
Garage: 2 car attached
Heating: ForcedAir
Home Style: Contemporary
Lot Size: 0.12 Acres
Roof Type: Tile
Stories: 2.0
Year Built: 2020
Feature Descriptions
Accessibility: None
Association Amenities: Clubhouse, Pool
Exterior: WoodSiding
Fireplace: None
Flooring: Carpet, Wood
HOA Fee: 294/ Monthly
Parcel#: 2088500455
Parking: Garage, GarageDoorOpener
Parking Notes: Garage, GarageDoorOpener
Pool: Association
Listed By / Shown By
Listed By
Agency Name: Keller Williams Realty
Agent Name: Sandra Fortayon
Agency Phone: 925-855-8333

Shown By
Agent Name: Theresa Carroll, DRE#01890268, REALTOR®
Agent Phone: (720) 530-5098
Agency Title: Farrell Smyth, Inc.
Estimate Your Payment
Estimated Payment
$ 5,452.05 per month $4,820.33 Principal & Interest $0.00 Property Tax (data not provided by mls) $631.72 Homeowner's InsuranceChange Payment Information


Privacy Policy / DMCA Notice / ADA Accessibility


This site is hosted, designed and copyright
© 1994 - 2026 by
Delta Media Group, Inc. -- Patent Pending --
1028 Via Veneto | MLS# 41141325
This single family home located at 1028 Via Veneto , San Ramon, CA 94583 is currently listed for sale with an asking price of $2,165,888. This property was built in 2020 and has 4 bedrooms and 3 full baths with 3221 sq. ft. Via Veneto is located in the THE PRESERVE subdivision. Search THE PRESERVE real estate on theresacarroll.farrellsmyth.com today.