
Theresa Carroll, DRE#01890268, REALTOR®
(720) 530-5098

BEDS4
BATHS2 full
SQUARE FEET1,489
MLS#SB26155801
STATUSActive
PROPERTY TYPEResidential - Single Family
SUBDIVISIONGlen Mar (Shores) (GLEN)
SCHOOLHuntington Beach Union High
Listing Courtesy of:
Berkshire Hathaway HomeServices California Properties
Agency Phone: 310-544-5091
Associate Name: Catherine Salerno

Listing Shown by:
Farrell Smyth, Inc.
Associate Name: Theresa Carroll, DRE#01890268, REALTOR®
Property Description
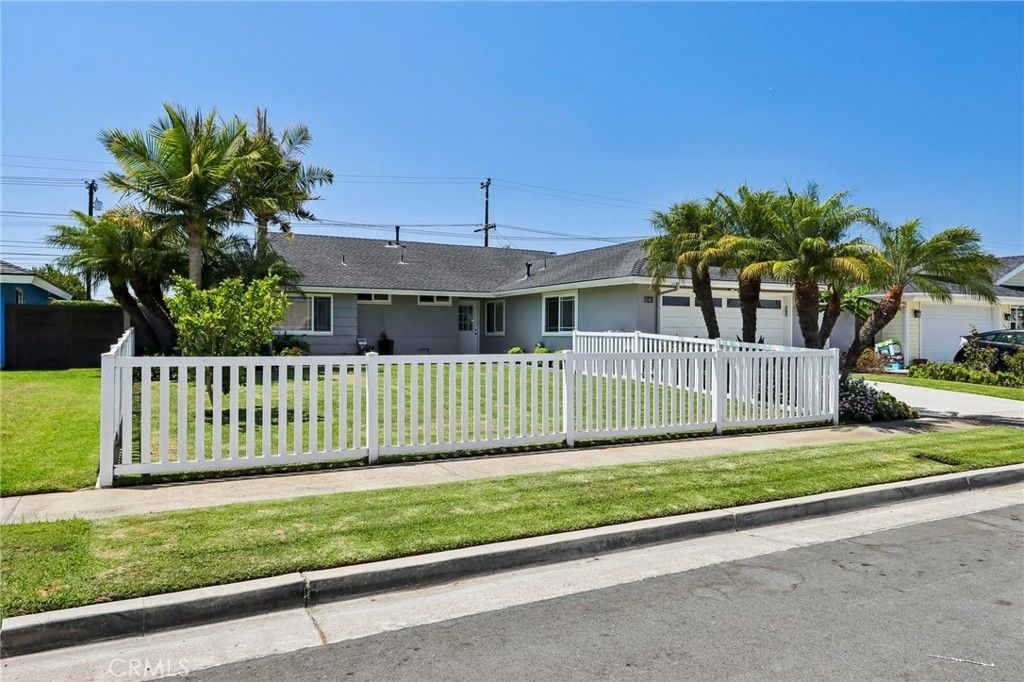
Move-in ready single-level 4-bedroom, 2-bath home on a spacious 6,600 sq. ft. lot! The open-concept kitchen and dining area flow seamlessly into the inviting living room featuring a gas stacked-stone fireplace. The beautifully remodeled kitchen boasts white soft-close shaker cabinetry, quartz countertops, glass subway tile backsplash, stainless steel appliances, and a gas cooktop. Designer bathrooms feature white soft-close shaker vanities, quartz countertops, custom tile, and stylish fixtures. The finished 2-car garage offers abundant enclosed attic storage. Step outside to your private backyard oasis with a sparkling solar-heated pool, removable safety fence, gazebo, and plenty of space for entertaining family and friends. New furnace and air conditioning, newer roof. Ideally located near the beach, Pacific City, shopping, dining, and top-rated schools.
Property Features
Property Type: Residential - Single Family
Cooling: CentralAir, Gas
Garage: 2 car attached
Heating: Central, ForcedAir, Fireplaces
Lot Size: 0.15 Acres
Stories: 1.0
Year Built: 1966
Amenities
OpenFloorplan
QuartzCounters
AllBedroomsDown
BedroomOnMainLevel
MainLevelPrimary
Feature Descriptions
Appliances: Dishwasher, Disposal, GasRange, Refrigerator, RangeHood, WaterHeater
Community Features: Biking, Curbs, Gutters, StormDrains, StreetLights, Sidewalks
Exterior: Stucco
Fireplace: Gas, GasStarter, LivingRoom
Flooring: Laminate, Vinyl
Laundry: WasherHookup, GasDryerHookup, InGarage
Lot: FrontYard, Lawn, Landscaped, SprinklerSystem, StreetLevel, Yard
Parcel#: 15512602
Parking: Driveway
Parking Notes: Driveway
Patio/Porch: Concrete
Pool: Fenced, Heated, Private, SolarHeat
Sewer: PublicSewer
Swimming Pool: Yes
Units: 1
Utilities: CableConnected, ElectricityConnected, NaturalGasConnected, SewerConnected, WaterConnected
Water: Public
Local Schools
School District: Huntington Beach Union High
Listed By / Shown By
Listed By
Agency Name: Berkshire Hathaway HomeServices California Properties
Agent Name: Catherine Salerno
Agency Phone: 310-544-5091

Shown By
Agent Name: Theresa Carroll, DRE#01890268, REALTOR®
Agent Phone: (720) 530-5098
Agency Title: Farrell Smyth, Inc.
Estimate Your Payment
Estimated Payment
$ 3,587.06 per month $3,171.43 Principal & Interest $0.00 Property Tax (data not provided by mls) $415.63 Homeowner's InsuranceChange Payment Information


Privacy Policy / DMCA Notice / ADA Accessibility


This site is hosted, designed and copyright
© 1994 - 2026 by
Delta Media Group, Inc. -- Patent Pending --
10362 Christmas Drive | MLS# SB26155801
This single family home located at 10362 Christmas Drive , Huntington Beach, CA 92646 is currently listed for sale with an asking price of $1,425,000. This property was built in 1966 and has 4 bedrooms and 2 full baths with 1489 sq. ft. Christmas Drive is located in the Glen Mar (Shores) (GLEN) subdivision within the Huntington Beach Union High school district. Search Glen Mar (Shores) (GLEN) real estate on theresacarroll.farrellsmyth.com today.