
Theresa Carroll, DRE#01890268, REALTOR®
(720) 530-5098

BEDS4
BATHS4 full 1 partial
SQUARE FEET3,608
MLS#41137046
STATUSPending
PROPERTY TYPEResidential - Single Family
SUBDIVISIONPIEDMONT
SCHOOLPiedmont
Listing Courtesy of:
Compass
Agency Phone: 510-339-6460
Associate Name: Stacey Isaacs

Listing Shown by:
Farrell Smyth, Inc.
Associate Name: Theresa Carroll, DRE#01890268, REALTOR®
Property Description
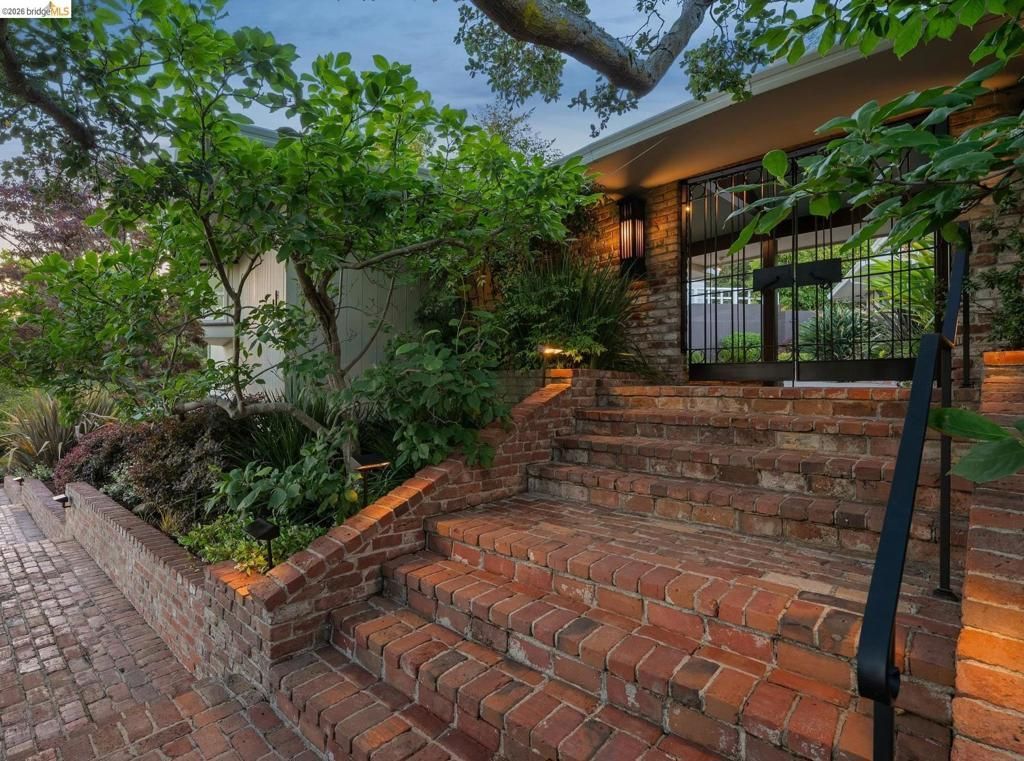
Tucked away on tree-lined Huntleigh Road, this Piedmont gem strikes a rare balance of sophistication and everyday fun. Private, peaceful, and beautifully composed, yet just minutes from Piedmonts acclaimed K?12 schools, the shops and restaurants of Montclair Village and the Glenview District. From the moment you arrive, the home sets a memorable tone. A stone breezeway with vaulted turquoise ceiling and lush landscaping creates a striking first impression?refined, unexpected, and inviting. Step inside the foyer and youre greeted with warm natural light, thoughtful design details, and a playful glimpse of the sparkling pool beyond. The homes layout is made for effortless living and seamless entertaining. The spacious living room offers a more formal setting for gatherings, or quiet evenings by the fire. At the center of the home, the family room brings everyone together?an easy, comfortable space for movie nights, conversation, and everyday living, with a natural connection to the outdoors. The kitchen is a true showstopper. Illuminated by an oversized skylight and anchored by a massive island, it was designed for both serious cooking and casual conversation. A six-burner Wolf range, Sub-Zero refrigerator, abundant cabinetry, and expansive counter space make cooking and entertaining a breeze, whether its a casual breakfast or dinner for twenty. The primary suite offers a calm, elevated retreat. Framed by treetop views, the serene space feels tucked away from it all, while the spa-inspired bath features a jetted soaking tub, steam shower, dual vanity, and two walk-in closets. A guest suite and powder room complete the main level. Up a split-level are two ensuite bedrooms and a dedicated den - the perfect setup for kids, guests, study sessions, and more. Outside, the home transitions into a true resort-like setting. Large sliding doors open to a spacious patio, tropical garden, and a sparkling pool. Whether hosting summer gatherings or enjoying a quiet evening under the stars, the space feels both elevated and joyfully inviting. An upper patio off the den is a great escape for morning coffee or afternoon sun. Practical comforts include a two-car garage, workshop, and solar with battery backup. Recent upgrades include a newer roof, furnace, and windows. Elegant and welcoming, this wonderful residence offers a lifestyle that is hard to find. Come experience the magic of 11 Huntleigh Road and discover a home where every day feels like a vacation!
Property Features
Property Type: Residential - Single Family
Garage: 2 car attached
Heating: Forced Air
Home Style: Modern, Ranch
Lot Size: 0.40 Acres
Roof Type: Shingle
Stories: 1.0
Year Built: 1955
Amenities
Breakfast Area
Eat-in Kitchen
Feature Descriptions
Days on Site: 13
Exterior: Wood Siding
Fireplace: Family Room, Living Room
Flooring: Carpet, Tile, Wood
Lot: Back Yard, Front Yard, Sprinklers In Rear, Sprinklers In Front, Sprinklers Timer, Sprinklers On Side, Sloped Up, Yard
Parcel#: 5148246
Parking: Garage, Garage Door Opener
Parking Notes: Garage, Garage Door Opener
Patio/Porch: Patio
Pool: Electric Heat, In Ground, Solar Heat
Local Schools
School District: Piedmont
Listed By / Shown By
Listed By
Agency Name: Compass
Agent Name: Stacey Isaacs
Agency Phone: 510-339-6460

Shown By
Agent Name: Theresa Carroll, DRE#01890268, REALTOR®
Agent Phone: (720) 530-5098
Agency Title: Farrell Smyth, Inc.
Estimate Your Payment
Estimated Payment
$ 7,539.11 per month $6,665.57 Principal & Interest $0.00 Property Tax (data not provided by mls) $873.54 Homeowner's InsuranceChange Payment Information


Privacy Policy / DMCA Notice / ADA Accessibility


This site is hosted, designed and copyright
© 1994 - 2026 by
Delta Media Group, Inc. -- Patent Pending --
11 Huntleigh Rd | MLS# 41137046
This single family home located at 11 Huntleigh Rd, Piedmont, CA 94611 is currently listed for sale with an asking price of $2,995,000. This property was built in 1955 and has 4 bedrooms and 4 full and 1 partial baths with 3608 sq. ft. Huntleigh Rd is located in the PIEDMONT subdivision within the Piedmont school district. Search PIEDMONT real estate on theresacarroll.farrellsmyth.com today.