
Theresa Carroll, DRE#01890268, REALTOR®
(720) 530-5098

BEDS2
BATHS1 full
SQUARE FEET864
MLS#RS26137977
STATUSPending
PROPERTY TYPEResidential - Single Family
SCHOOLTaft Union
Listing Courtesy of:
Far West Realty
Agency Phone: 562-430-9955
Associate Name: Gary Galvan

Listing Shown by:
Farrell Smyth, Inc.
Associate Name: Theresa Carroll, DRE#01890268, REALTOR®
Property Description
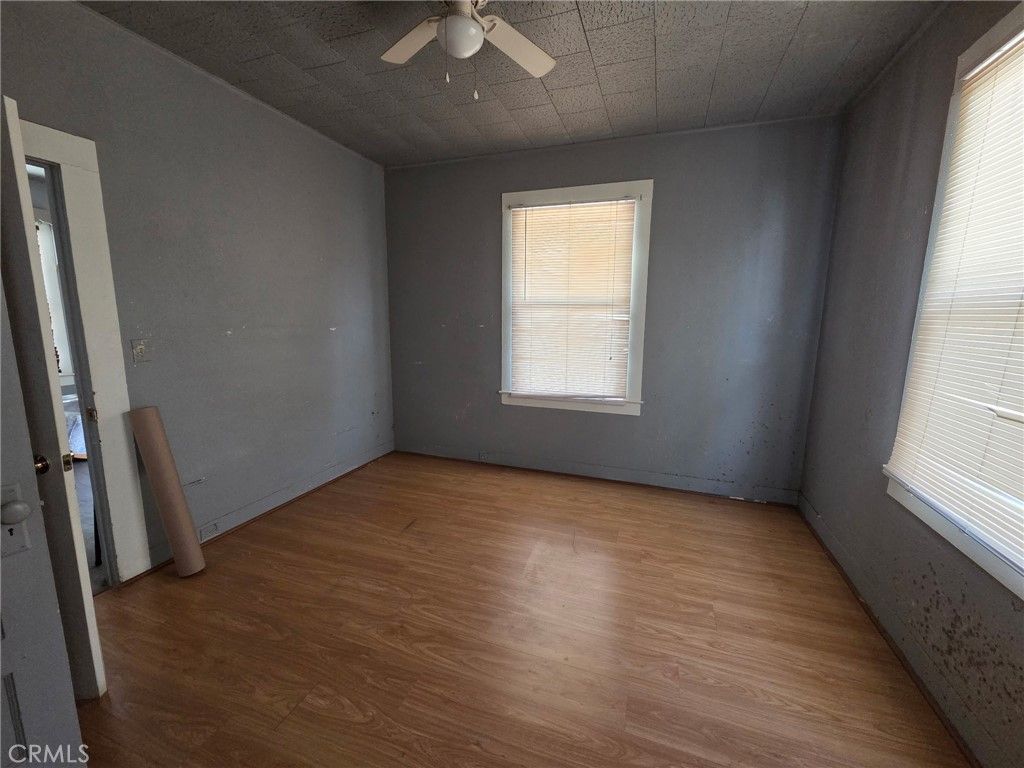
Move-in ready and packed with value! This well-maintained home offers the perfect combination of comfort, convenience, and future potential. Featuring newer windows, a newer roof, and durable laminate flooring throughout, the home is ready for immediate enjoyment. The functional floor plan provides comfortable living spaces, and all appliances are included, including the refrigerator, washer, and dryer, making your move even easier. Step outside to a large covered patio, perfect for year-round entertaining, relaxing, or outdoor dining. The generously sized lot also offers RV parking/storage and plenty of room for gardening, recreation, or future possibilities (buyer to verify). Conveniently located near schools, shopping, dining, and everyday amenities, this property is an excellent opportunity for first-time homebuyers, those looking to downsize, or investors seeking a turnkey rental with long-term potential.
Property Features
Property Type: Residential - Single Family
Cooling: None
Home Style: Traditional
Lot Size: 0.16 Acres
Stories: 1.0
Year Built: 1940
Amenities
BedroomOnMainLevel
Feature Descriptions
Appliances: GasRange, Dryer, Washer
Community Features: Biking, Sidewalks
Days on Site: 18
Fireplace: None
Flooring: Laminate
Lot: ZeroToOneUnitAcre
Parcel#: 19925121000
Parking: ElectricGate
Parking Notes: ElectricGate
Patio/Porch: None
Sewer: PublicSewer
Spa: None
Units: 1
Water: Public
Local Schools
School District: Taft Union
Listed By / Shown By
Listed By
Agency Name: Far West Realty
Agent Name: Gary Galvan
Agency Phone: 562-430-9955

Shown By
Agent Name: Theresa Carroll, DRE#01890268, REALTOR®
Agent Phone: (720) 530-5098
Agency Title: Farrell Smyth, Inc.
Estimate Your Payment
Estimated Payment
$ 377.58 per month $333.83 Principal & Interest $0.00 Property Tax (data not provided by mls) $43.75 Homeowner's InsuranceChange Payment Information


Privacy Policy / DMCA Notice / ADA Accessibility


This site is hosted, designed and copyright
© 1994 - 2026 by
Delta Media Group, Inc. -- Patent Pending --
114 N Lincoln Street | MLS# RS26137977
This single family home located at 114 N Lincoln Street, Taft, CA 93268 is currently listed for sale with an asking price of $150,000. This property was built in 1940 and has 2 bedrooms and 1 full baths with 864 sq. ft. N Lincoln Street is located within the Taft Union school district. Search Taft real estate on theresacarroll.farrellsmyth.com today.