
Theresa Carroll, DRE#01890268, REALTOR®
(720) 530-5098

BEDS5
BATHS5 full 1 partial
SQUARE FEET4,508
MLS#IV26156781
STATUSActive
PROPERTY TYPEResidential - Single Family
SCHOOLLos Angeles Unified
Listing Courtesy of:
PULTE HOMES OF CALIFORNIA, INC
Agency Phone: 949-416-2260
Associate Name: JONATHAN BRAY

Listing Shown by:
Farrell Smyth, Inc.
Associate Name: Theresa Carroll, DRE#01890268, REALTOR®
Property Description
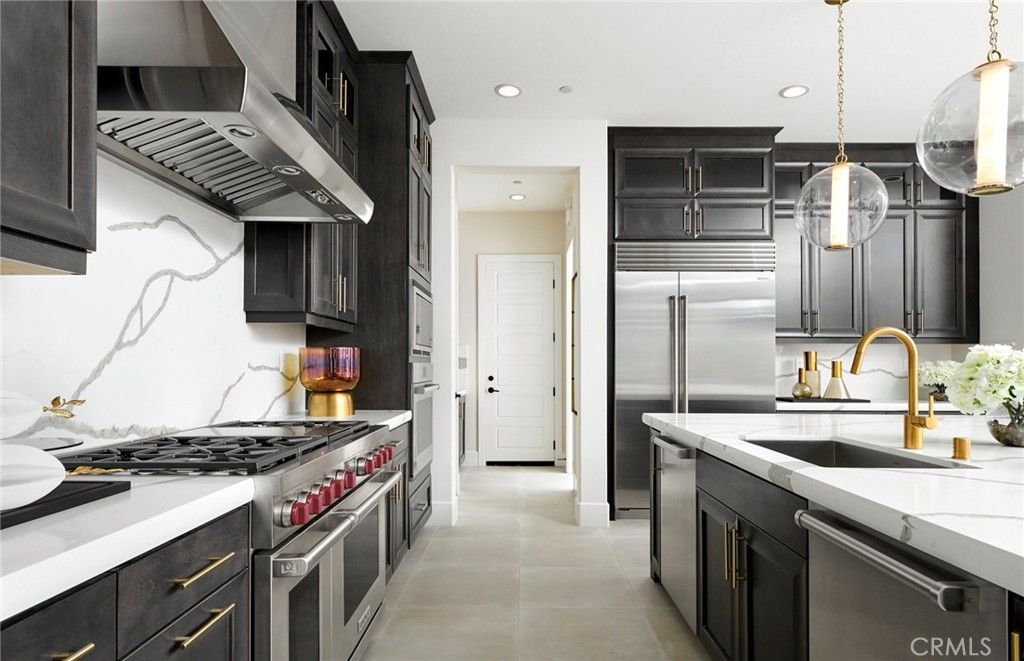
Experience refined luxury in the professionally designed Rome Model by Pulte Homes, an exceptional showcase residence within the prestigious gated community of Horizon at Deerlake Ranch. Thoughtfully crafted to combine sophisticated style with everyday comfort, this stunning home features an expansive open-concept design, soaring ceilings, abundant natural light, and an impressive collection of designer-selected finishes and premium upgrades throughout. The chef-inspired kitchen is the centerpiece of the home, offering top-of-the-line appliances, an oversized center island, abundant cabinetry, and a spacious walk-in pantry. Flowing effortlessly into the expansive gathering room and dining area, the thoughtfully designed layout is ideal for both intimate family living and large-scale entertaining. Dramatic multi-panel sliding glass doors create a seamless transition to the outdoor living spaces, where a private spa and sweeping city views provide the perfect setting to unwind while enjoying spectacular sunsets and sparkling evening lights. Designed for flexibility, the Rome floor plan offers spacious secondary bedrooms, a private first-floor guest suite, and versatile living areas that can accommodate a home office, media room, fitness space, or multigenerational living. The luxurious owner's suite is a true retreat, featuring a spa-inspired bathroom with dual vanities, a freestanding soaking tub, an oversized walk-in shower, and an expansive walk-in closet with thoughtfully designed storage. Residents enjoy the exceptional lifestyle offered at Horizon at Deerlake Ranch, including exclusive access to The Canyon Club, a private recreation center featuring resort-style amenities, fitness facilities, gathering spaces, and community events. Surrounded by the scenic beauty of the Santa Susana Mountains, the community offers miles of hiking, biking, and equestrian trails while remaining just minutes from premier shopping, dining, entertainment, and convenient freeway access. Professionally landscaped and meticulously appointed, this remarkable model home represents a rare opportunity to own one of Horizon at Deerlake Ranch's most beautifully designed residences. Blending timeless architecture, luxury finishes, breathtaking city views, and an unmatched gated community lifestyle, this exceptional home delivers the very best of Southern California living.
Property Features
Property Type: Residential - Single Family
Cooling: CentralAir
Garage: 2 car attached
Lot Size: 0.16 Acres
Stories: 2.0
Year Built: 2023
Amenities
WalkInPantry
WalkInClosets
Feature Descriptions
Association Amenities: Clubhouse, DogPark, FirePit, GameRoom, OutdoorCookingArea, PicnicArea, Pool, RecreationRoom, SpaHotTub, Trails
Community Features: Mountainous, StreetLights, Sidewalks, Pool
Fireplace: None
HOA Fee: 450/ Monthly
Laundry: LaundryRoom
Lot: ZeroToOneUnitAcre
Parking: Garage, Tandem
Parking Notes: Garage, Tandem
Pool: Community, Association
Sewer: PublicSewer
Swimming Pool: Yes
Units: 1
Water: Public
Local Schools
School District: Los Angeles Unified
Listed By / Shown By
Listed By
Agency Name: PULTE HOMES OF CALIFORNIA, INC
Agent Name: JONATHAN BRAY
Agency Phone: 949-416-2260

Shown By
Agent Name: Theresa Carroll, DRE#01890268, REALTOR®
Agent Phone: (720) 530-5098
Agency Title: Farrell Smyth, Inc.
Estimate Your Payment
Estimated Payment
$ 6,230.13 per month $5,508.25 Principal & Interest $0.00 Property Tax (data not provided by mls) $721.87 Homeowner's InsuranceChange Payment Information


Privacy Policy / DMCA Notice / ADA Accessibility


This site is hosted, designed and copyright
© 1994 - 2026 by
Delta Media Group, Inc. -- Patent Pending --
11817 Canoga Avenue | MLS# IV26156781
This single family home located at 11817 Canoga Avenue , Chatsworth, CA 91311 is currently listed for sale with an asking price of $2,474,990. This property was built in 2023 and has 5 bedrooms and 5 full and 1 partial baths with 4508 sq. ft. Canoga Avenue is located within the Los Angeles Unified school district. Search Chatsworth real estate on theresacarroll.farrellsmyth.com today.