
Theresa Carroll, DRE#01890268, REALTOR®
(720) 530-5098

BEDS3
BATHS3 full 1 partial
SQUARE FEET1,562
MLS#PW26158196
STATUSPending
PROPERTY TYPEResidential - Townhouse
SUBDIVISIONAshton Grove
SCHOOLGarden Grove Unified
Listing Courtesy of:
Strategic Sales & Mkt. Grp.Inc
Agency Phone: 949-438-3710
Associate Name: Janis Randazzo

Listing Shown by:
Farrell Smyth, Inc.
Associate Name: Theresa Carroll, DRE#01890268, REALTOR®
Property Description
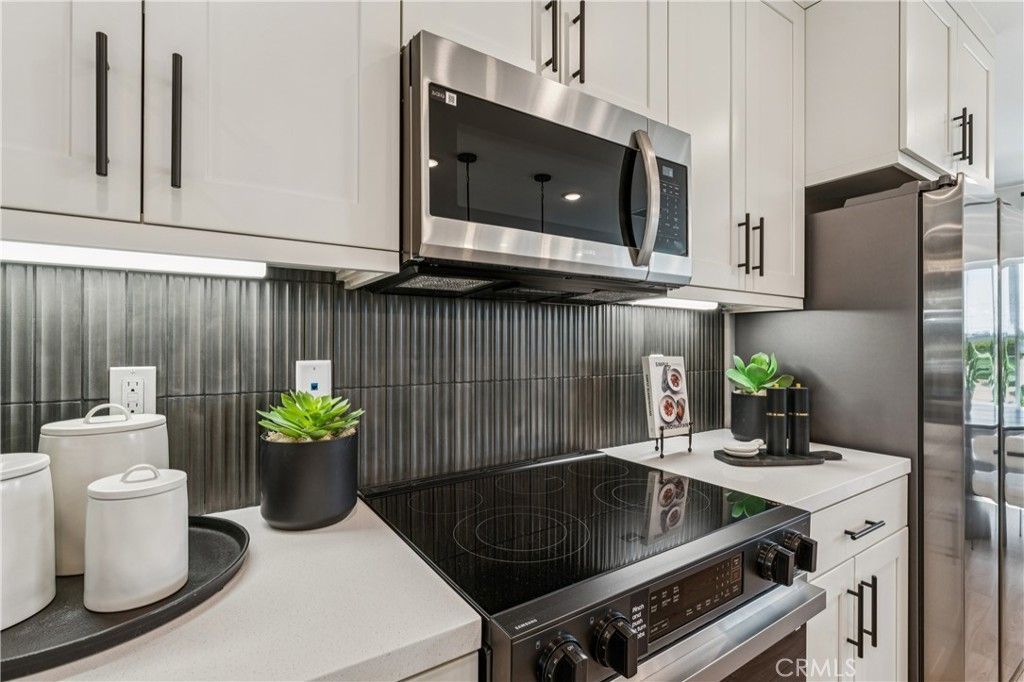
Welcome to 12131 Trojan Way - This a NEW TOWNHOME community in a quiet neighborhood, tucked away from busy streets. This end location is light & bright with three bedrooms. The plan has an open concept design with a half bath off the great room with a two car, side by side garage. The great room design features a large kitchen island and new stainless steel appliances. Upstairs are three bedrooms with a WIC off of the primary room, two sinks and a large walk in shower. The price includes white kitchen cabinets, quartz countertops and new stainless steel appliances plus your choice of flooring included!. Residents will be part of the Garden Grove Unified school district. Homes are designed with state of the art connectivity and come with a homebuilder warranty for ease of ownership. We are selling our first phase of homes and the Seller is offering $10,000 towards the design center so you can personalize your home interior Pictures are of the model home.
Property Features
Property Type: Residential - Townhouse
Cooling: Central Air
Garage: 1 car attached
Heating: Forced Air
Home Style: Contemporary
Stories: 3.0
Year Built: 2026
Amenities
Multiple Staircases
Quartz Counters
See Remarks
All Bedrooms Up
Primary Suite
Rain Gutters
Feature Descriptions
Appliances: Dishwasher, Electric Cooktop, Electric Range, Microwave, Tankless Water Heater
Association Amenities: Electricity, Maintenance Grounds, Insurance, Maintenance Front Yard
Community Features: Urban
Days on Site: 1
Exterior: Stucco
Fencing: None
Fireplace: None
Flooring: Carpet, See Remarks, Tile
HOA Fee: 282/ Monthly
Laundry: Inside, Stacked
Lot: 26-30 Units/Acre
Parking: Door-Single, Garage, Garage Door Opener, No Driveway
Parking Notes: Door-Single, Garage, Garage Door Opener, No Driveway
Patio/Porch: None
Sewer: Public Sewer
Spa: None
Units: 1
Utilities: Electricity Available, Phone Available, Sewer Available, See Remarks, Underground Utilities, Water Connected
Water: Public
Window: Low-Emissivity Windows, Screens
Local Schools
School District: Garden Grove Unified
Listed By / Shown By
Listed By
Agency Name: Strategic Sales & Mkt. Grp.Inc
Agent Name: Janis Randazzo
Agency Phone: 949-438-3710

Shown By
Agent Name: Theresa Carroll, DRE#01890268, REALTOR®
Agent Phone: (720) 530-5098
Agency Title: Farrell Smyth, Inc.
Estimate Your Payment
Estimated Payment
$ 2,144.66 per month $1,896.16 Principal & Interest $0.00 Property Tax (data not provided by mls) $248.50 Homeowner's InsuranceChange Payment Information


Privacy Policy / DMCA Notice / ADA Accessibility


This site is hosted, designed and copyright
© 1994 - 2026 by
Delta Media Group, Inc. -- Patent Pending --
12131 Trojan Way | MLS# PW26158196
This townhouse located at 12131 Trojan Way, Garden Grove, CA 92840 is currently listed for sale with an asking price of $851,990. This property was built in 2026 and has 3 bedrooms and 3 full and 1 partial baths with 1562 sq. ft. Trojan Way is located in the Ashton Grove subdivision within the Garden Grove Unified school district. Search Ashton Grove real estate on theresacarroll.farrellsmyth.com today.