
Theresa Carroll, DRE#01890268, REALTOR®
(720) 530-5098

BEDS2
BATHS1 full 1 partial
SQUARE FEET1,166
MLS#V1-37603
STATUSActive
PROPERTY TYPEResidential - Single Family
Listing Courtesy of:
Realty ONE Group Summit
Agency Phone: (805) 978-5764
Associate Name: Jessica Maxwell

Listing Shown by:
Farrell Smyth, Inc.
Associate Name: Theresa Carroll, DRE#01890268, REALTOR®
Property Description
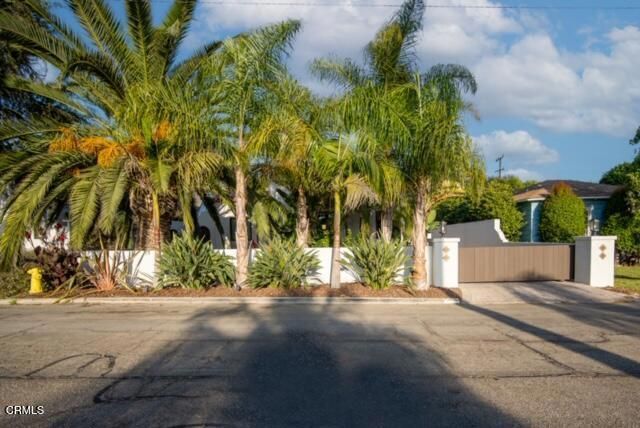
This beautifully restored 1929 California Spanish Bungalow, situated on a lovely street, is located in one of the most sought-after locations, 'The Chrisman Track.' The neighborhood showcases a harmonious mix of classic architectural styles and high quality construction, and benefits from an immense amount of neighborhood pride. Curb appeal abounds! This inspiring Spanish treasure, having undergone a masterful 4-year restoration by the current owner, with interiors and exteriors carefully and elegantly designed by Landmark Interior Design, features original details and lush outdoor living. The exterior showcases detailed porte-cochere plaster work, beautifully complemented by a lovely paved entry court, embraced by thoughtful, drought-resistant landscape design and a classic tiled terracotta roof. Exterior features also include a large, low-maintenance enclosed rear yard with artificial turf, drainage and a covered patio with a comforting tropical theme. There is plenty of room for outdoor leisure, entertainment, and play. Throughout the interior of the home, you will discover original 1920s chandeliers, light fixtures, built-ins, arches, and a coved ceiling. Enter into the light-filled living room and be greeted by high ceilings, wide archways, oversized picture windows, and a quaint, original Spanish-style fireplace. The large professional chef's kitchen features ample counter space, access to the rear yard, a laundry area, and opens to the dining area, which has French doors leading to the rear patio. This stunning kitchen is appointed with Sub-Zero and Wolf appliances, a classic O'Keefe & Merritt stove, an eat-in island, custom white cabinetry, granite countertops, a porcelain farmhouse sink, and hardwood floors. The exquisitely custom-tiled bathroom and shower beautifully reflect the home's period-inspired design. Recent enhancements include custom-designed closets in one of the bedrooms and elegant custom drapery, adding both style and functionality to the thoughtfully curated interiors. Updated systems include central heating and air conditioning, waste lines, copper plumbing, complete electrical rewiring, a new electrical panel, new roof, copper gutters, a tankless water heater, double-pane windows, driveway and patio pavers, artificial turf, and backyard drainage. As an added bonus, the seller has completed ADU plans that are currently in the final stages of the permitting process, offering an incredible opportunity for future expansion.
Property Features
Property Type: Residential - Single Family
Cooling: CentralAir
Heating: Central
Home Style: Spanish
Lot Size: 0.14 Acres
Roof Type: SpanishTile
Stories: 1.0
Year Built: 1929
Amenities
BreakfastBar
SeparateFormalDiningRoom
GraniteCounters
OpenFloorplan
AllBedroomsDown
Feature Descriptions
Appliances: Dishwasher, GasRange, TanklessWaterHeater, WaterToRefrigerator
Community Features: Sidewalks
Days on Site: 3
Exclusions: Jacuzzi, Some potted plants
Exterior: Concrete
Fencing: NewCondition, Stone
Fireplace: LivingRoom
Flooring: Wood
Laundry: InKitchen, Stacked
Lot: SprinklersNone
Parcel#: 0770092110
Parking: Driveway, RvHookUps, RvGated, RvAccessParking
Parking Notes: Driveway, RvHookUps, RvGated, RvAccessParking
Patio/Porch: None
Sewer: PublicSewer
Spa: None
Utilities: ElectricityConnected, NaturalGasConnected, SewerConnected, WaterConnected
Water: Public
Window: DoublePaneWindows, Drapes, TintedWindows
Listed By / Shown By
Listed By
Agency Name: Realty ONE Group Summit
Agent Name: Jessica Maxwell
Agency Phone: (805) 978-5764

Shown By
Agent Name: Theresa Carroll, DRE#01890268, REALTOR®
Agent Phone: (720) 530-5098
Agency Title: Farrell Smyth, Inc.
Estimate Your Payment
Estimated Payment
$ 3,083.36 per month $2,726.10 Principal & Interest $0.00 Property Tax (data not provided by mls) $357.26 Homeowner's InsuranceChange Payment Information


Privacy Policy / DMCA Notice / ADA Accessibility


This site is hosted, designed and copyright
© 1994 - 2026 by
Delta Media Group, Inc. -- Patent Pending --
124 S Dunning Street | MLS# V1-37603
This single family home located at 124 S Dunning Street, Ventura, CA 93003 is currently listed for sale with an asking price of $1,224,900. This property was built in 1929 and has 2 bedrooms and 1 full and 1 partial baths with 1166 sq. ft. Search Ventura real estate on theresacarroll.farrellsmyth.com today.