
Theresa Carroll, DRE#01890268, REALTOR®
(720) 530-5098

BEDS2
BATHS2 full 1 partial
SQUARE FEET1,578
MLS#OC26155667
STATUSActive
PROPERTY TYPEResidential - Townhouse
SCHOOLCorona-Norco Unified
Listing Courtesy of:
The New Home Company
Agency Phone: 949-382-7800
Associate Name: Kyle DeMartino

Listing Shown by:
Farrell Smyth, Inc.
Associate Name: Theresa Carroll, DRE#01890268, REALTOR®
Property Description
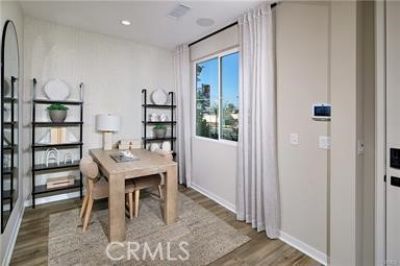
This contemporary three-story floorplan offers stylish urban living with thoughtful versatility, beginning with a first-floor flex space perfect for a home office, gym, or creative studio, along with a 2-car tandem garage. The second level is the heart of the home, featuring an open concept layout with an expansive living area, a dining space ideal for entertaining, and a beautifully appointed kitchen boasting a centralized island, pantry, and access to a private deck. Upstairs, the third-floor retreat includes a generous primary suite with a walk-in closet and spa inspired en-suite bath, plus a secondary bedroom with its own full bath. With its smart layout, modern flow, and flexible spaces, this home is designed to elevate both everyday living and effortless hosting.
Property Features
Property Type: Residential - Townhouse
Cooling: CentralAir
Garage: 2 car attached
Heating: Central
Home Style: Modern
Stories: 3.0
Year Built: 2026
Amenities
EatInKitchen
MultipleStaircases
QuartzCounters
AllBedroomsUp
WalkInClosets
RainGutters
Feature Descriptions
Appliances: Dishwasher, ElectricCooktop, ElectricOven, Disposal, Refrigerator, Dryer, Washer
Association Amenities: Clubhouse, DogPark, FitnessCenter, FirePit, OutdoorCookingArea, Barbecue, PicnicArea, Playground, Pool, PetsAllowed, SpaHotTub
Community Features: DogPark, Gutters, Park, StormDrains, StreetLights, Sidewalks, Urban
Days on Site: 1
Exterior: Stucco
Fireplace: None
Flooring: Carpet, Tile, Vinyl
HOA Fee: 175/ Monthly
Laundry: UpperLevel
Parking: DirectAccess, DoorSingle, Garage, Tandem
Parking Notes: DirectAccess, DoorSingle, Garage, Tandem
Patio/Porch: Deck, FrontPorch
Pool: Association
Security: SmokeDetectors
Sewer: PublicSewer
Spa: Yes
Spa: Association
Units: 1
Utilities: CableAvailable, ElectricityConnected, NaturalGasNotAvailable, PhoneAvailable, SewerConnected, WaterConnected
Water: Public
Window: Screens
Local Schools
School District: Corona-Norco Unified
Listed By / Shown By
Listed By
Agency Name: The New Home Company
Agent Name: Kyle DeMartino
Agency Phone: 949-382-7800

Shown By
Agent Name: Theresa Carroll, DRE#01890268, REALTOR®
Agent Phone: (720) 530-5098
Agency Title: Farrell Smyth, Inc.
Estimate Your Payment
Estimated Payment
$ 1,384.45 per month $1,224.04 Principal & Interest $0.00 Property Tax (data not provided by mls) $160.41 Homeowner's InsuranceChange Payment Information


Privacy Policy / DMCA Notice / ADA Accessibility


This site is hosted, designed and copyright
© 1994 - 2026 by
Delta Media Group, Inc. -- Patent Pending --
12707 Sahara Street | MLS# OC26155667
This townhouse located at 12707 Sahara Street , Eastvale, CA 92880 is currently listed for sale with an asking price of $549,990. This property was built in 2026 and has 2 bedrooms and 2 full and 1 partial baths with 1578 sq. ft. Sahara Street is located within the Corona-Norco Unified school district. Search Eastvale real estate on theresacarroll.farrellsmyth.com today.