
Theresa Carroll, DRE#01890268, REALTOR®
(720) 530-5098

BEDS4
BATHS2 full 1 partial
SQUARE FEET2,179
MLS#41140340
STATUSActive
PROPERTY TYPEResidential - Single Family
SUBDIVISIONNot Listed
Listing Courtesy of:
Henry Kay R.E. Services
Agency Phone: 650-303-8000
Associate Name: Henry Kay

Listing Shown by:
Farrell Smyth, Inc.
Associate Name: Theresa Carroll, DRE#01890268, REALTOR®
Property Description
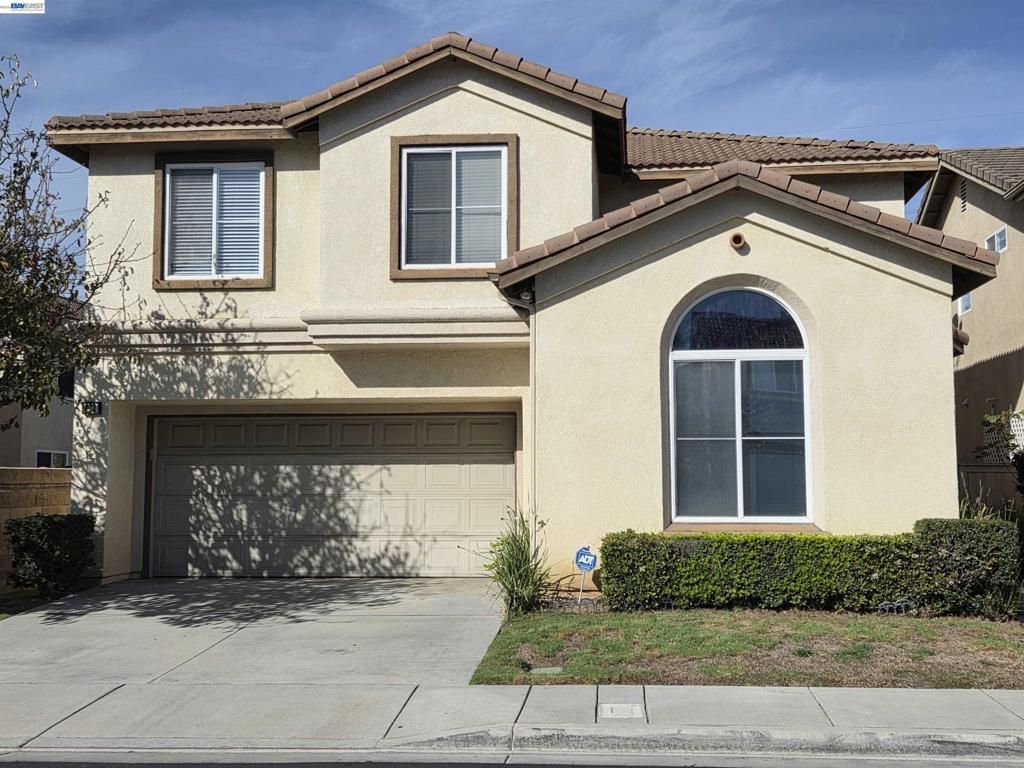
Mediteranean style single family detached home in a prestigious gated community of Emerald Square, with community pool and spa. Close to shopping malls with banks, grocery stores, and restaurants. About 10 minutes drive to Sam's Club, HOME DEPOT, Tokyo Central Grocery, 99 Ranch Market, 85° Bakery or Daiso store. Less than 5 minutes from 91 Fwy, or 10 minutes from 405 Fwy. About 15 minutes walking distance to LA Metro shuttle/parking station. It sits on a larger lot, with driveway that parks 2 cars. It has a huge backyard/garden and a covered patio, and a large side yard. It is recently remodeled with new engineered wood flooring, new GE gas stove, new GE microwave , new GE refrigerator, new dishwasher, new garbage disposal, new washer, new dryer, and new garage door opener.
Property Features
Property Type: Residential - Single Family
Cooling: Central Air
Garage: 2 car attached
Heating: Forced Air, Natural Gas
Home Style: Contemporary, Mediterranean
Lot Size: 0.09 Acres
Roof Type: Tile
Stories: 2.0
Year Built: 2000
Feature Descriptions
Appliances: Gas Water Heater
Association Amenities: Pool, Spa/Hot Tub, Security
Days on Site: 11
Exterior: Stucco
Fireplace: Family Room, Gas
Flooring: Carpet, Tile
HOA Fee: 145/ Monthly
Lot: Back Yard, Street Level, Yard
Parcel#: 6111042038
Parking: Garage, Garage Door Opener
Parking Notes: Garage, Garage Door Opener
Patio/Porch: Patio
Pool: Association
Listed By / Shown By
Listed By
Agency Name: Henry Kay R.E. Services
Agent Name: Henry Kay
Agency Phone: 650-303-8000

Shown By
Agent Name: Theresa Carroll, DRE#01890268, REALTOR®
Agent Phone: (720) 530-5098
Agency Title: Farrell Smyth, Inc.
Estimate Your Payment
Estimated Payment
$ 2,718.61 per month $2,403.61 Principal & Interest $0.00 Property Tax (data not provided by mls) $315.00 Homeowner's InsuranceChange Payment Information


Privacy Policy / DMCA Notice / ADA Accessibility


This site is hosted, designed and copyright
© 1994 - 2026 by
Delta Media Group, Inc. -- Patent Pending --
132 Citrine Ct | MLS# 41140340
This single family home located at 132 Citrine Ct, Gardena, CA 90248 is currently listed for sale with an asking price of $1,080,000. This property was built in 2000 and has 4 bedrooms and 2 full and 1 partial baths with 2179 sq. ft. Citrine Ct is located in the Not Listed subdivision. Search Not Listed real estate on theresacarroll.farrellsmyth.com today.