
Theresa Carroll, DRE#01890268, REALTOR®
(720) 530-5098

BEDS5
BATHS4 full
SQUARE FEET3,020
MLS#ML82049381
STATUSActive
PROPERTY TYPEResidential - Single Family
SCHOOLOther
Listing Courtesy of:
KW Advisors
Agency Phone: (650) 627-3700
Associate Name: Disen Cai RE Group

Listing Shown by:
Farrell Smyth, Inc.
Associate Name: Theresa Carroll, DRE#01890268, REALTOR®
Property Description
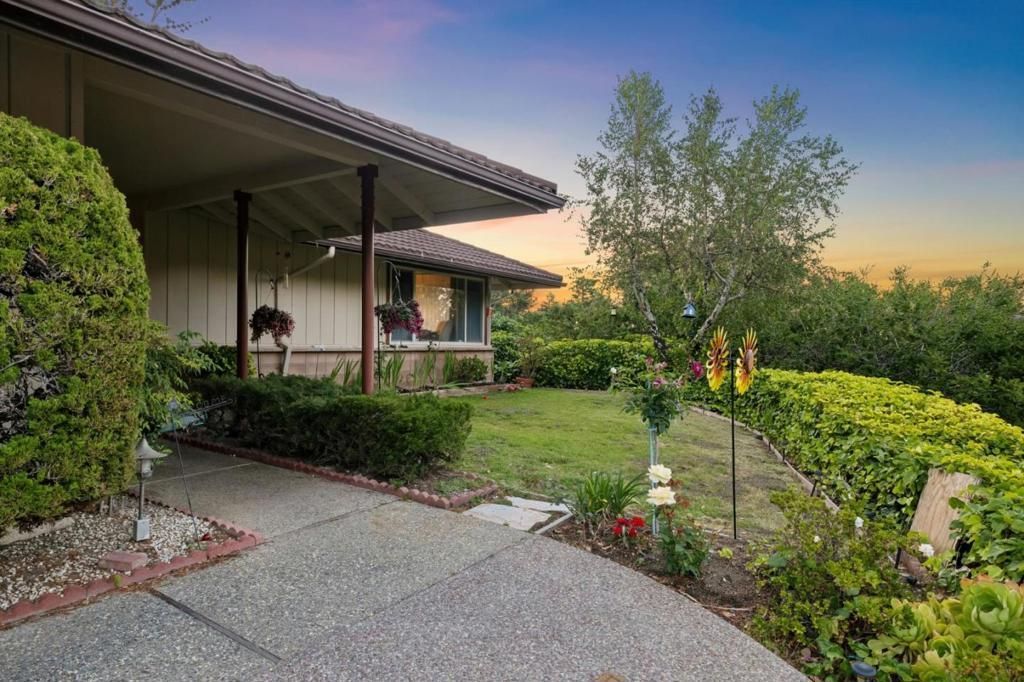
Exceptional Mills Estates residence offering sweeping panoramic bay views on an expansive 14,692 sq ft lot. This beautiful 3,020 sq ft home features 5 bedrooms and 4 bathrooms, including a primary bedroom and 2 en-suite bedrooms, providing an ideal layout for comfortable living and entertaining. The spacious floor plan includes a formal dining room, chef's kitchen, large living room, family room, and an oversized recreation room with endless possibilities for a home office, media room, or playroom. Enjoy stunning views and outdoor living from the expansive backyard. Ample parking is provided by the attached two-car garage, separate carport, and oversized driveway. Ideally located in Millbrae's premier Mills Estates neighborhood with convenient access to Highways 280 and 101, BART, Caltrain, SFO, shopping, dining, and top-rated schools. A rare opportunity to own a spacious view home in one of the Peninsulas most desirable communities.
Property Features
Property Type: Residential - Single Family
Garage: 2 car attached
Heating: Forced Air
Lot Size: 0.34 Acres
Roof Type: Other, Shingle
Year Built: 1963
Feature Descriptions
Appliances: Dishwasher, Freezer, Refrigerator
Days on Site: 11
Fireplace: Family Room
Parcel#: 024412180
Parking: Carport
Parking Notes: Carport
Sewer: Public Sewer
Water: Public
Local Schools
Middle School: Other
Elementary School: Other
School District: Other
Listed By / Shown By
Listed By
Agency Name: KW Advisors
Agent Name: Disen Cai RE Group
Agency Phone: (650) 627-3700

Shown By
Agent Name: Theresa Carroll, DRE#01890268, REALTOR®
Agent Phone: (720) 530-5098
Agency Title: Farrell Smyth, Inc.
Estimate Your Payment
Estimated Payment
$ 7,045.74 per month $6,229.36 Principal & Interest $0.00 Property Tax (data not provided by mls) $816.38 Homeowner's InsuranceChange Payment Information


Privacy Policy / DMCA Notice / ADA Accessibility


This site is hosted, designed and copyright
© 1994 - 2026 by
Delta Media Group, Inc. -- Patent Pending --
1376 Murchison Drive | MLS# ML82049381
This single family home located at 1376 Murchison Drive, Millbrae, CA 94030 is currently listed for sale with an asking price of $2,799,000. This property was built in 1963 and has 5 bedrooms and 4 full baths with 3020 sq. ft. Murchison Drive is located within the Other school district. Search Millbrae real estate on theresacarroll.farrellsmyth.com today.