
Theresa Carroll, DRE#01890268, REALTOR®
(720) 530-5098

BEDS3
BATHS3 full 1 partial
SQUARE FEET3,387
MLS#219147394DA
STATUSActive
PROPERTY TYPEResidential - Single Family
SUBDIVISIONIvy League Estates
Listing Courtesy of:
Desert Sotheby's International Realty
Agency Phone: (760) 797-8000
Associate Name: Elina Linner

Listing Shown by:
Farrell Smyth, Inc.
Associate Name: Theresa Carroll, DRE#01890268, REALTOR®
Property Description
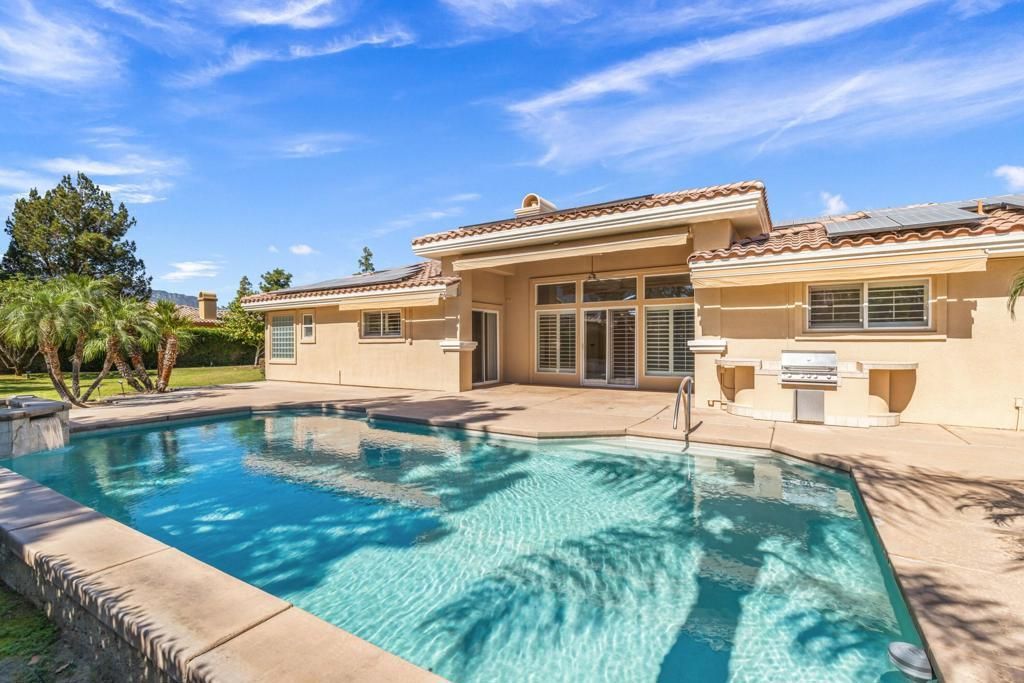
A rare opportunity within the sought-after gated enclave of Ivy League Estates, this private desert retreat unfolds across nearly half an acre, offering space, light, and southwestern mountain views. The 3,387 square-foot residence is thoughtfully designed for both everyday comfort and relaxed entertaining, featuring three spacious bedroom suites, three full baths, a powder room, and a generous den that can easily be converted into a fourth bedroom. A dramatic entry introduces the home with soaring ceilings, polished stone flooring, and elegant arched display niches that frame a striking statement chandelier. Beyond, expansive windows and French doors invite natural light throughout the home's open living areas, creating a bright and welcoming atmosphere. The generous floor plan includes the versatile den just off the kitchen, ideal as a home office, media lounge, or additional guest space. The kitchen features a center island with a gas cooktop, wall ovens, and a charming breakfast area framed by multiple windows overlooking the surrounding landscape. In the great room, a fireplace serves as a warm architectural focal point, while tall windows and French doors create a seamless connection to the outdoor living spaces. Plantation shutters throughout the home add both character and privacy. Each bedroom suite features its own ensuite bath and direct access to the beautifully landscaped backyard, enhancing the home's effortless indoor-outdoor flow. The spacious primary suite offers a retreat-like setting with ample room for a sitting area or lounge. Outdoors, lush hedging frames a tranquil setting with a sparkling pool and raised spa. A covered patio with a ceiling fan and retractable awning provides a comfortable space for outdoor dining and relaxation, while the expansive lawn and generous lot offer ample room for outdoor living. The property is further complemented by a three-car garage, providing ample space for vehicles and additional storage. Ideally located within this intimate gated community, the home enjoys proximity to Eisenhower Health, The River at Rancho Mirage, and the renowned boutiques and restaurants of El Paseo. Some photos have been digitally modified for demonstration purposes only and do not represent the current and/or future condition of the property.
Property Features
Property Type: Residential - Single Family
Cooling: Central Air
Garage: 3 car attached
Heating: Central, Forced Air, Fireplace(s), Natural Gas
Lot Size: 0.47 Acres
Stories: 1.0
Year Built: 2002
Amenities
Breakfast Bar
Separate/Formal Dining Room
High Ceilings
Open Floorplan
Primary Suite
Walk-In Pantry
Walk-In Closet(s)
Feature Descriptions
Appliances: Dishwasher, Freezer, Disposal, Gas Range, Refrigerator
Association Amenities: Controlled Access, Maintenance Grounds
Community Features: Gated
Days on Site: 76
Door Features: Sliding Doors
Exterior: Stucco
Fireplace: Gas, Living Room, Primary Bedroom
Flooring: Carpet, Tile
HOA Fee: 335/ Monthly
Laundry: Laundry Room
Lot: Back Yard, Landscaped, Sprinkler System, Yard
Parcel#: 682061015
Parking: Direct Access, Driveway, Garage, Garage Door Opener
Parking Notes: Direct Access, Driveway, Garage, Garage Door Opener
Patio/Porch: Covered
Pool: Electric Heat, In Ground, Private
Security: Gated Community
Spa: Heated, In Ground, Private
Special View Info: Mountain(s), Pool, Trees/Woods
Swimming Pool: Yes
Window: Shutters
Listed By / Shown By
Listed By
Agency Name: Desert Sotheby's International Realty
Agent Name: Elina Linner
Agency Phone: (760) 797-8000

Shown By
Agent Name: Theresa Carroll, DRE#01890268, REALTOR®
Agent Phone: (720) 530-5098
Agency Title: Farrell Smyth, Inc.
Estimate Your Payment
Estimated Payment
$ 4,216.37 per month $3,727.82 Principal & Interest $0.00 Property Tax (data not provided by mls) $488.54 Homeowner's InsuranceChange Payment Information


Privacy Policy / DMCA Notice / ADA Accessibility


This site is hosted, designed and copyright
© 1994 - 2026 by
Delta Media Group, Inc. -- Patent Pending --
14 Collegiate Circle | MLS# 219147394DA
This single family home located at 14 Collegiate Circle, Rancho Mirage, CA 92270 is currently listed for sale with an asking price of $1,675,000. This property was built in 2002 and has 3 bedrooms and 3 full and 1 partial baths with 3387 sq. ft. Collegiate Circle is located in the Ivy League Estates subdivision. Search Ivy League Estates real estate on theresacarroll.farrellsmyth.com today.