
Theresa Carroll, DRE#01890268, REALTOR®
(720) 530-5098

BEDS4
BATHS3 full
SQUARE FEET1,967
MLS#CV26150379
STATUSActive
PROPERTY TYPEResidential - Single Family
SUBDIVISIONOlivewood
SCHOOLBeaumont
Listing Courtesy of:
KELLER WILLIAMS PREMIER PROPER
Agency Phone: 909-760-2488
Associate Name: Roula Jammal

Listing Shown by:
Farrell Smyth, Inc.
Associate Name: Theresa Carroll, DRE#01890268, REALTOR®
Property Description
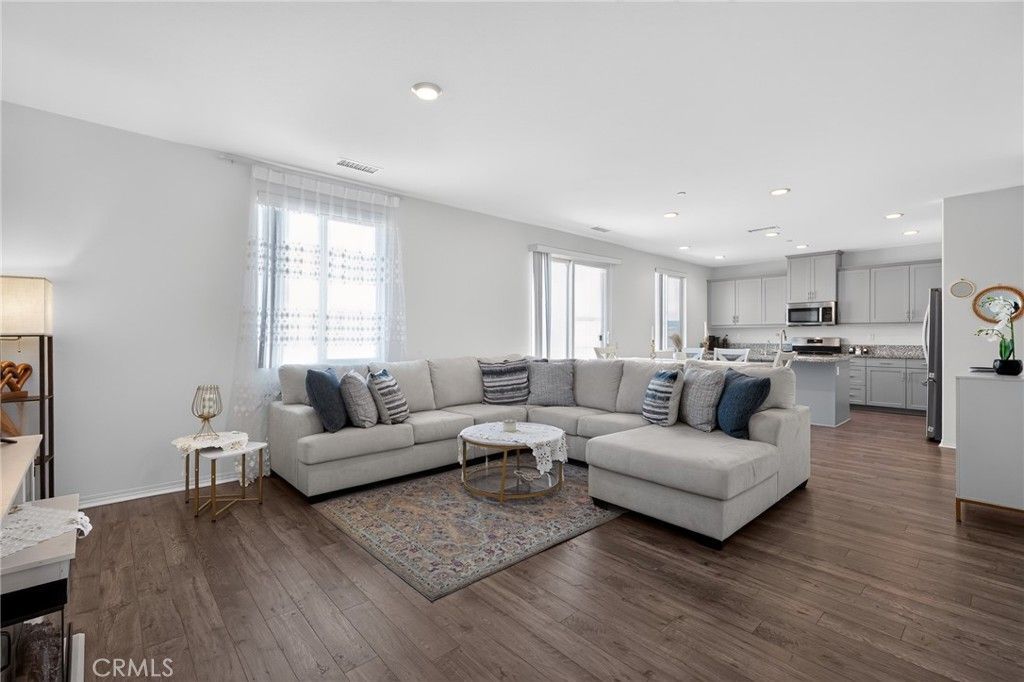
Welcome to this beautiful Beaumont home, ideally situated within a desirable gated community. As you arrive, you're greeted by drought-tolerant landscaping and an inviting driveway that create an attractive first impression. Step inside to discover a thoughtfully designed floor plan featuring a conveniently located downstairs bedroom and adjacent full bathroom, complete with a granite vanity and a stylish gray-tiled shower. Continue through the home into the spacious great room, where soaring ceilings create an open and airy atmosphere. The living area offers a sliding glass door that seamlessly connects the indoor living space to the backyard, while the expansive kitchen serves as the heart of the home with gray-toned cabinetry, stainless steel appliances, a large center island with sink, and an open layout overlooking the great room?perfect for both everyday living and entertaining. Upstairs, you'll find three additional bedrooms, including a generous primary suite featuring a spacious ensuite bathroom with a double vanity, tiled shower enclosure, and walk-in closet. Two additional well-sized bedrooms share a full bathroom with a double vanity and tiled shower. Warm gray laminate flooring extends throughout the main level, while soft gray carpeting adds comfort upstairs. The expansive backyard offers endless possibilities, providing the perfect blank canvas to create your own outdoor retreat. Residents of this gated community also enjoy access to outstanding amenities, including a pool, spa, and sauna. Don't miss this wonderful opportunity to make the dream of homeownership a reality in this exceptional Beaumont home.
Property Features
Property Type: Residential - Single Family
Cooling: CentralAir
Garage: 2 car attached
Heating: Central
Home Style: Traditional
Lot Size: 0.16 Acres
Roof Type: Composition
Stories: 2.0
Year Built: 2022
Amenities
BreakfastBar
SeparateFormalDiningRoom
HighCeilings
OpenFloorplan
QuartzCounters
RecessedLighting
WalkInClosets
Feature Descriptions
Accessibility: SafeEmergencyEgressFromHome
Appliances: Dishwasher, GasCooktop, Disposal, GasOven, Microwave, WaterHeater
Association Amenities: BocceCourt, Clubhouse, ControlledAccess, SportCourt, FitnessCenter, FirePit, MaintenanceGrounds, OutdoorCookingArea, Playground, Pool, SpaHotTub, Trails
Community Features: StreetLights, Suburban, Sidewalks, Gated, Park, Pool
Door Features: SlidingDoors
Exclusions: Refrigerator, washer, dryer, curtains in living room and primary bedroom
Exterior: Drywall, Frame, Glass, Concrete, Stone, Stucco
Fencing: Vinyl
Fireplace: None
Flooring: Carpet, Laminate
HOA Fee: 185/ Monthly
Laundry: ElectricDryerHookup, GasDryerHookup, UpperLevel
Lot: ZeroToOneUnitAcre, BackYard, FrontYard, NearPark, SprinklerSystem
Parcel#: 414470068
Parking: Concrete, DoorMulti, Driveway, Garage
Parking Notes: Concrete, DoorMulti, Driveway, Garage
Patio/Porch: FrontPorch
Pool: Community, Association
Security: CarbonMonoxideDetectors, GatedCommunity, SmokeDetectors
Sewer: PublicSewer
Spa: Association, Community
Spa: Yes
Special View Info: Neighborhood
Swimming Pool: Yes
Units: 1
Utilities: CableAvailable, ElectricityAvailable, ElectricityConnected, NaturalGasConnected, PhoneAvailable, SewerConnected, WaterConnected
Water: Public
Window: Blinds, DoublePaneWindows, Screens
Local Schools
High School: Beaumont
Middle School: Mountain View
Elementary School: Tournament Hills
School District: Beaumont
Listed By / Shown By
Listed By
Agency Name: KELLER WILLIAMS PREMIER PROPER
Agent Name: Roula Jammal
Agency Phone: 909-760-2488

Shown By
Agent Name: Theresa Carroll, DRE#01890268, REALTOR®
Agent Phone: (720) 530-5098
Agency Title: Farrell Smyth, Inc.
Estimate Your Payment
Estimated Payment
$ 1,379.44 per month $1,219.61 Principal & Interest $0.00 Property Tax (data not provided by mls) $159.83 Homeowner's InsuranceChange Payment Information


Privacy Policy / DMCA Notice / ADA Accessibility


This site is hosted, designed and copyright
© 1994 - 2026 by
Delta Media Group, Inc. -- Patent Pending --
14027 Casetta Drive | MLS# CV26150379
This single family home located at 14027 Casetta Drive , Beaumont, CA 92223 is currently listed for sale with an asking price of $548,000. This property was built in 2022 and has 4 bedrooms and 3 full baths with 1967 sq. ft. Casetta Drive is located in the Olivewood subdivision within the Beaumont school district. Search Olivewood real estate on theresacarroll.farrellsmyth.com today.