
Theresa Carroll, DRE#01890268, REALTOR®
(720) 530-5098

BEDS4
BATHS1 full 1 partial
SQUARE FEET1,431
MLS#PW26156289
STATUSActive
PROPERTY TYPEResidential - Single Family
SCHOOLCompton Unified
Listing Courtesy of:
The RECollective
Agency Phone: 562-980-0505
Associate Name: Melissa McCrone

Listing Shown by:
Farrell Smyth, Inc.
Associate Name: Theresa Carroll, DRE#01890268, REALTOR®
Property Description
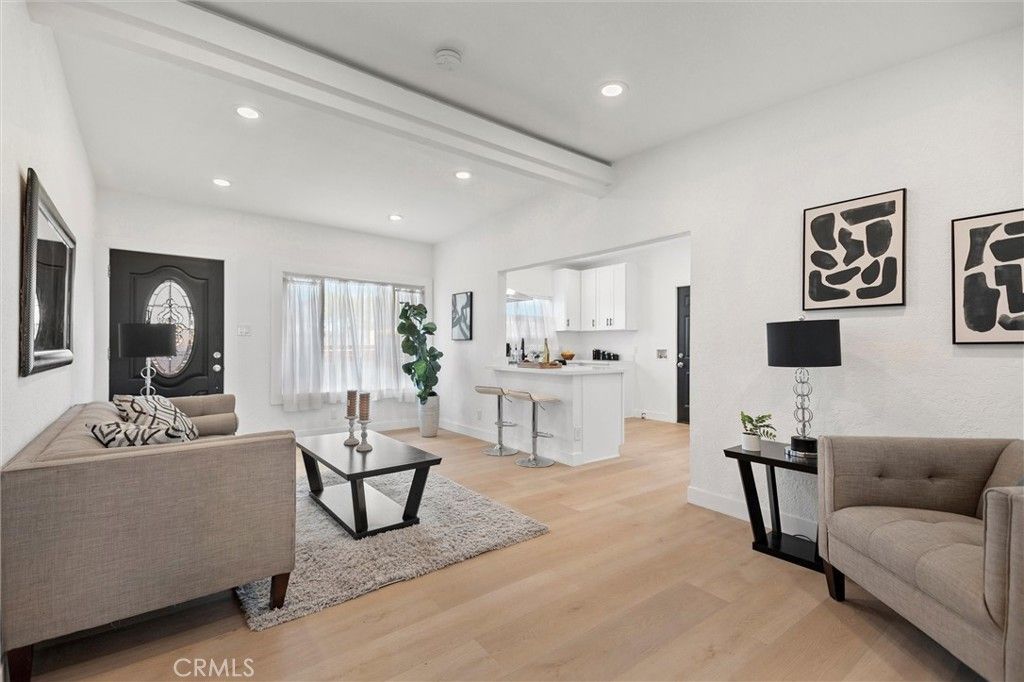
Welcome Home!!! Fully remodeled and move-in ready, this stunning 4-bedroom, 2-bathroom home combines modern upgrades with timeless charm. The interior and exterior have been freshly painted, creating a crisp, clean look that immediately stands out. Inside, brand-new flooring flows throughout the home, complemented by new windows that bring in abundant natural light along with recessed lighting. The beautifully updated kitchen with stainless steel appliances , quartz counter tops, and soft closing cabinets, offering peace of mind for years to come. A new roof and electrical updates adds even more long-term value, while the energy-efficient ductless A/C system ensures personalized comfort in every season. The spacious den features a gorgeous fireplace, creating a warm and inviting focal point?perfect for relaxing evenings or entertaining guests. With four well-sized bedrooms and two fully updated bathrooms, this home offers both functionality and style for modern living. Conveniently located just steps away from Caldwell Elementary School. Every detail has been thoughtfully upgraded?this is a turnkey property you wont want to miss!!!
Property Features
Property Type: Residential - Single Family
Cooling: Ductless
Heating: Ductless
Lot Size: 0.12 Acres
Roof Type: Flat
Stories: 1.0
Year Built: 1954
Amenities
SeparateFormalDiningRoom
AllBedroomsDown
Feature Descriptions
Appliances: Dishwasher, GasOven, Refrigerator
Community Features: StreetLights, Suburban
Days on Site: 1
Exclusions: Furniture
Exterior: Stucco
Fencing: StuccoWall, Wood
Fireplace: Gas
Flooring: Laminate
Laundry: InKitchen
Lot: ZeroToOneUnitAcre
Parcel#: 6141030032
Parking: Driveway
Parking Notes: Driveway
Sewer: PrivateSewer
Units: 1
Utilities: ElectricityConnected, NaturalGasConnected, SewerConnected, WaterConnected
Water: Public
Window: DoublePaneWindows
Local Schools
School District: Compton Unified
Listed By / Shown By
Listed By
Agency Name: The RECollective
Agent Name: Melissa McCrone
Agency Phone: 562-980-0505

Shown By
Agent Name: Theresa Carroll, DRE#01890268, REALTOR®
Agent Phone: (720) 530-5098
Agency Title: Farrell Smyth, Inc.
Estimate Your Payment
Estimated Payment
$ 1,913.10 per month $1,691.43 Principal & Interest $0.00 Property Tax (data not provided by mls) $221.67 Homeowner's InsuranceChange Payment Information


Privacy Policy / DMCA Notice / ADA Accessibility


This site is hosted, designed and copyright
© 1994 - 2026 by
Delta Media Group, Inc. -- Patent Pending --
1408 S Central | MLS# PW26156289
This single family home located at 1408 S Central, Compton, CA 90220 is currently listed for sale with an asking price of $760,000. This property was built in 1954 and has 4 bedrooms and 1 full and 1 partial baths with 1431 sq. ft. S Central is located within the Compton Unified school district. Search Compton real estate on theresacarroll.farrellsmyth.com today.