
Theresa Carroll, DRE#01890268, REALTOR®
(720) 530-5098

BEDS3
BATHS3 full
SQUARE FEET3,153
MLS#260015232SD
STATUSActive
PROPERTY TYPEResidential - Single Family
Listing Courtesy of:
Keller Williams San Diego Metro
Agency Phone: 619-233-5935
Associate Name: Steve Price

Listing Shown by:
Farrell Smyth, Inc.
Associate Name: Theresa Carroll, DRE#01890268, REALTOR®
Property Description
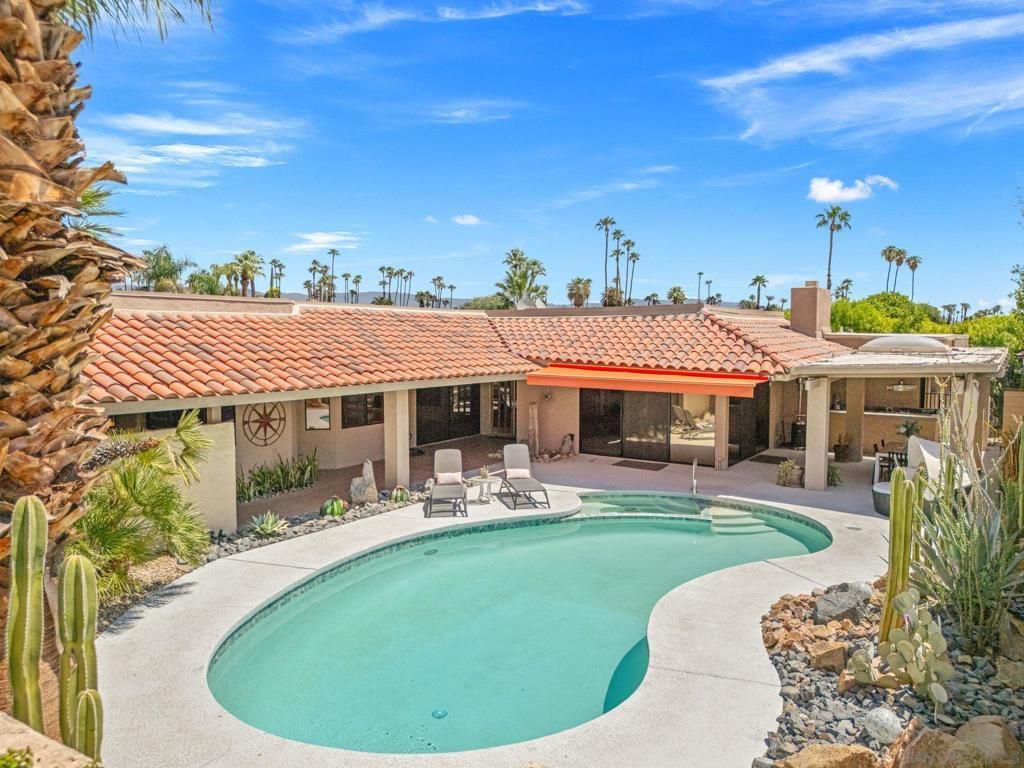
Unique opportunity to be able to own one of the best, free standing homes currently available in The Springs. Situated on a premium lot, with stunning mountain views, and upgraded throughout! This St. Andrews floor plan is one of the best lay-outs possible (and not often available), giving en-suite living for each bedroom! The home has undergone extensive renovations, including but not limited to- All Beds and Baths with custom wallpaper throughout. Pool has had equipment replaced, new tile and Cool tech concrete added. The outside kitchen area redone, roll out sunshades and Solar added, to boot! Entering your private walkway you are greeted with a special water feature, wonderful desert landscaping that wraps around the entire property, with meticulous care that has gone into creating this custom home, it really is a MUST SEE! Don't miss the dog wash too!
Property Features
Property Type: Residential - Single Family
Cooling: Central Air
Garage: 3 car attached
Heating: Electric, Forced Air, Fireplace(s), Natural Gas
Stories: 1.0
Year Built: 1981
Amenities
Separate/Formal Dining Room
Eat-in Kitchen
Bedroom on Main Level
Main Level Primary
Walk-In Pantry
Walk-In Closet(s)
Feature Descriptions
Appliances: Built-In Range, Barbecue, Built-In, Double Oven, Dishwasher, Disposal, Ice Maker, Microwave, Refrigerator
Association Amenities: Clubhouse, Hot Water, Insurance, Security, Cable TV, Water
Days on Site: 26
Exterior: Stucco
HOA Fee: 1826/ Monthly
Laundry: Electric Dryer Hookup, Gas Dryer Hookup, Laundry Room
Parcel#: 688220032
Parking: Driveway
Parking Notes: Driveway
Pool: Private
Swimming Pool: Yes
Water: Public
Listed By / Shown By
Listed By
Agency Name: Keller Williams San Diego Metro
Agent Name: Steve Price
Agency Phone: 619-233-5935

Shown By
Agent Name: Theresa Carroll, DRE#01890268, REALTOR®
Agent Phone: (720) 530-5098
Agency Title: Farrell Smyth, Inc.
Estimate Your Payment
Estimated Payment
$ 3,498.70 per month $3,093.31 Principal & Interest $0.00 Property Tax (data not provided by mls) $405.39 Homeowner's InsuranceChange Payment Information


Privacy Policy / DMCA Notice / ADA Accessibility


This site is hosted, designed and copyright
© 1994 - 2026 by
Delta Media Group, Inc. -- Patent Pending --
142 Yale Dr | MLS# 260015232SD
This single family home located at 142 Yale Dr, Rancho Mirage, CA 92270 is currently listed for sale with an asking price of $1,389,900. This property was built in 1981 and has 3 bedrooms and 3 full baths with 3153 sq. ft. Search Rancho Mirage real estate on theresacarroll.farrellsmyth.com today.