
Theresa Carroll, DRE#01890268, REALTOR®
(720) 530-5098

BEDS3
BATHS1 full
SQUARE FEET1,010
MLS#41141649
STATUSActive
PROPERTY TYPEResidential - Single Family
SUBDIVISIONRICHMOND ANNEX
Listing Courtesy of:
Red Oak Realty
Agency Phone: 510-527-5500
Associate Name: Anne Politeo

Listing Shown by:
Farrell Smyth, Inc.
Associate Name: Theresa Carroll, DRE#01890268, REALTOR®
Property Description
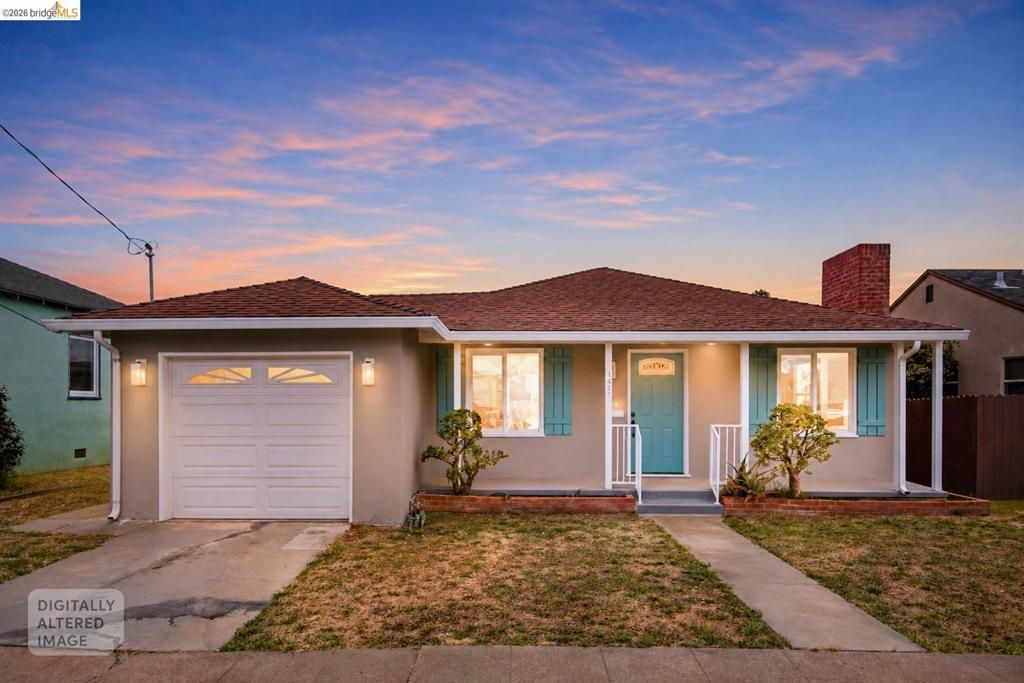
Splendid Mid-Century level-in floor plan in Richmond Annex. Charming, sun-filled rooms streaming with natural light, this three-bedroom, one-bathroom house has been freshly painted inside and out. Offering updated lighting fixtures, the fabulous kitchen, and bathroom with a split shower/tub, have been tastefully remodeled. Hardwood floors give the home traditional warmth, and double-pane windows and insulation provide energy-saving features. The large, flat lot is ready for your custom touches and a veggie garden. The attached garage and off-street parking offer convenience. The sewer lateral had been replaced, and a compliance certificate was issued per point of sale. The house is in close proximity to BART, El Cerrito Plaza, and many other shops, restaurants, and grocery stores on San Pablo Avenue.
Property Features
Property Type: Residential - Single Family
Cooling: None
Garage: 1 car attached
Heating: ForcedAir
Home Style: Bungalow
Lot Size: 0.11 Acres
Roof Type: Shingle
Stories: 1.0
Year Built: 1948
Feature Descriptions
Appliances: GasWaterHeater
Days on Site: 3
Exterior: Stucco
Fireplace: LivingRoom
Flooring: Tile, Wood
Lot: BackYard, StreetLevel
Parcel#: 5081320045
Parking: Garage, GarageDoorOpener, OffStreet
Parking Notes: Garage, GarageDoorOpener, OffStreet
Listed By / Shown By
Listed By
Agency Name: Red Oak Realty
Agent Name: Anne Politeo
Agency Phone: 510-527-5500

Shown By
Agent Name: Theresa Carroll, DRE#01890268, REALTOR®
Agent Phone: (720) 530-5098
Agency Title: Farrell Smyth, Inc.
Estimate Your Payment
Estimated Payment
$ 1,507.82 per month $1,333.11 Principal & Interest $0.00 Property Tax (data not provided by mls) $174.71 Homeowner's InsuranceChange Payment Information


Privacy Policy / DMCA Notice / ADA Accessibility


This site is hosted, designed and copyright
© 1994 - 2026 by
Delta Media Group, Inc. -- Patent Pending --
1427 Mariposa St | MLS# 41141649
This single family home located at 1427 Mariposa St, Richmond, CA 94804 is currently listed for sale with an asking price of $599,000. This property was built in 1948 and has 3 bedrooms and 1 full baths with 1010 sq. ft. Mariposa St is located in the RICHMOND ANNEX subdivision. Search RICHMOND ANNEX real estate on theresacarroll.farrellsmyth.com today.