
Theresa Carroll, DRE#01890268, REALTOR®
(720) 530-5098

BEDS4
BATHS3 full
SQUARE FEET2,296
MLS#OC26148745
STATUSActive
PROPERTY TYPEResidential - Single Family
SCHOOLRedlands Unified
Listing Courtesy of:
Rebecca Austin, Broker
Agency Phone: 714-401-7897
Associate Name: Rebecca Austin

Listing Shown by:
Farrell Smyth, Inc.
Associate Name: Theresa Carroll, DRE#01890268, REALTOR®
Property Description
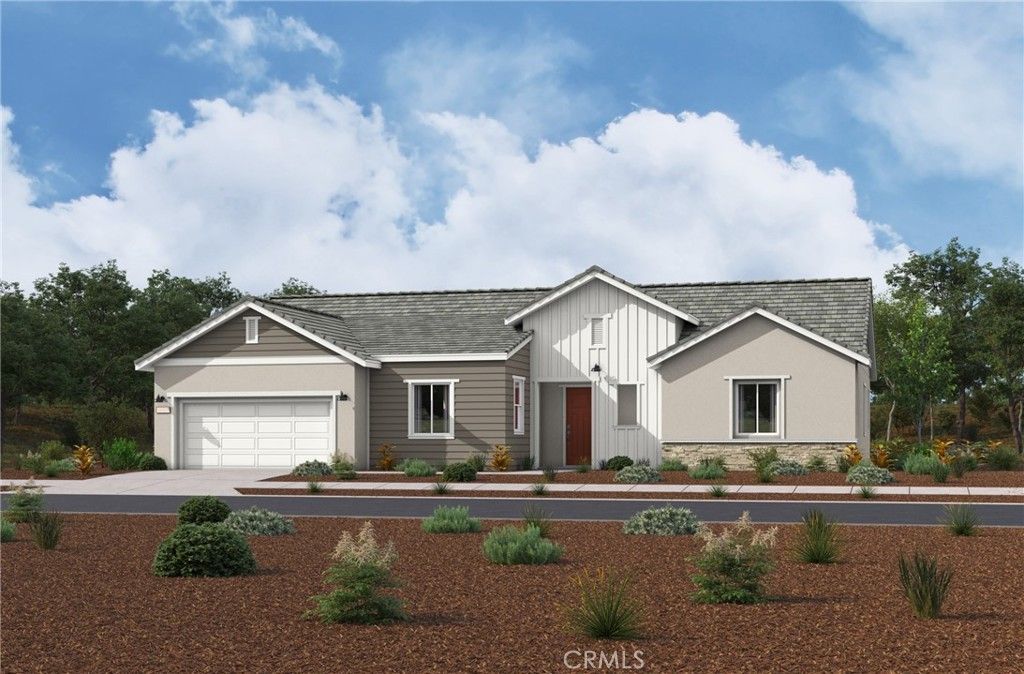
Searching for a home that feels established from day one? Welcome to Havenwood, an intimate neighborhood of just 29 single-story homes in South Redlands where quiet streets, no HOA fees, and thoughtfully designed homes create the kind of lifestyle buyers hope to find but rarely do. Located just moments from highly regarded Moore Middle School within the Redlands Unified School District, this is a community designed for putting down roots. Ask about limited-time incentives and flexible financing options that may help reduce closing costs or monthly payments. This beautifully designed Belmont floorplan offers approximately 2,296 square feet with 4 bedrooms, 3 bathrooms, and a spacious single-level layout that makes everyday living feel effortless. At the center of the home, the expansive Great Room flows seamlessly into the Dining Area and oversized Kitchen, where a large island, walk-in pantry, and abundant workspace create an ideal setting for everything from weeknight dinners to holiday celebrations. The private Primary Suite offers a peaceful retreat with a generous walk-in closet and spa-inspired bath, while three secondary bedrooms?including one with an adjacent full bath?provide flexibility for visiting family, older children, multigenerational living, or a dedicated home office. A centrally located Laundry Room, Mudroom-style owner's entry from the garage, generous storage, and optional sliding glass doors further enhance the home's thoughtful design. The beauty of single-story living is that every space is easily accessible, comfortable, and designed to adapt with you for years to come. Built by Beazer Homes, the nation's #1 builder of DOE-certified Zero Energy Ready Homes, this home is designed for exceptional energy efficiency, healthier indoor air quality, and long-term comfort with features that may help reduce monthly utility costs. Beazer's Mortgage Choice program offers the flexibility to select the lender and financing program that works best for you, and if you have a home to sell, our Home to Sell program can help make the transition easier. Please note that this home is under construction for a late summer move in - pictures are of a model match virtually staged.
Property Features
Property Type: Residential - Single Family
Cooling: CentralAir, Electric, EnergyStarQualifiedEquipment, H
Garage: 2 car attached
Heating: EnergyStarQualifiedEquipment, HighEfficiency, Solar,
Lot Size: 0.23 Acres
Stories: 1.0
Year Built: 2026
Amenities
BuiltInFeatures
SeparateFormalDiningRoom
HighCeilings
OpenFloorplan
Pantry
QuartzCounters
RecessedLighting
AllBedroomsDown
BedroomOnMainLevel
MainLevelPrimary
WalkInPantry
WalkInClosets
Feature Descriptions
Appliances: Dishwasher, EnergyStarQualifiedAppliances, EnergyStarQualifiedWaterHeater, ElectricRange, GasCooktop, GasRange, HighEfficiencyWaterHeater, SelfCleaningOven, WaterHeater
Community Features: Curbs, StormDrains, StreetLights, Suburban, Sidewalks
Days on Site: 9
Exterior: BlownInInsulation
Fireplace: None
Flooring: Carpet, Laminate, Tile, Vinyl
Laundry: WasherHookup, ElectricDryerHookup, GasDryerHookup, LaundryRoom
Lot: BackYard, Level, SprinklerSystem
Other Equipment: AirPurifier
Parking: DoorMulti, DrivewayLevel, GarageFacesFront, Garage, OnStreet
Parking Notes: DoorMulti, DrivewayLevel, GarageFacesFront, Garage, On
Patio/Porch: FrontPorch, SeeRemarks
Sewer: PublicSewer
Spa: None
Units: 1
Utilities: CableAvailable, ElectricityConnected, NaturalGasConnected, SeeRemarks, WaterConnected
Water: Public
Window: EnergyStarQualifiedWindows
Local Schools
School District: Redlands Unified
Listed By / Shown By
Listed By
Agency Name: Rebecca Austin, Broker
Agent Name: Rebecca Austin
Agency Phone: 714-401-7897

Shown By
Agent Name: Theresa Carroll, DRE#01890268, REALTOR®
Agent Phone: (720) 530-5098
Agency Title: Farrell Smyth, Inc.
Estimate Your Payment
Estimated Payment
$ 2,517.21 per month $2,225.54 Principal & Interest $0.00 Property Tax (data not provided by mls) $291.66 Homeowner's InsuranceChange Payment Information


Privacy Policy / DMCA Notice / ADA Accessibility


This site is hosted, designed and copyright
© 1994 - 2026 by
Delta Media Group, Inc. -- Patent Pending --
1428 Moore Street | MLS# OC26148745
This single family home located at 1428 Moore Street, Redlands, CA 92374 is currently listed for sale with an asking price of $999,990. This property was built in 2026 and has 4 bedrooms and 3 full baths with 2296 sq. ft. Moore Street is located within the Redlands Unified school district. Search Redlands real estate on theresacarroll.farrellsmyth.com today.