
Theresa Carroll, DRE#01890268, REALTOR®
(720) 530-5098

BEDS4
BATHS2 full 1 partial
SQUARE FEET1,773
MLS#OC26146730
STATUSActive
PROPERTY TYPERental - Single Family
SUBDIVISIONSerenity (SRNTY)
SCHOOLCapistrano Unified
Listing Courtesy of:
VIP Realty Group
Agency Phone: 949-547-6937
Associate Name: Chris Marple

Listing Shown by:
Farrell Smyth, Inc.
Associate Name: Theresa Carroll, DRE#01890268, REALTOR®
Property Description
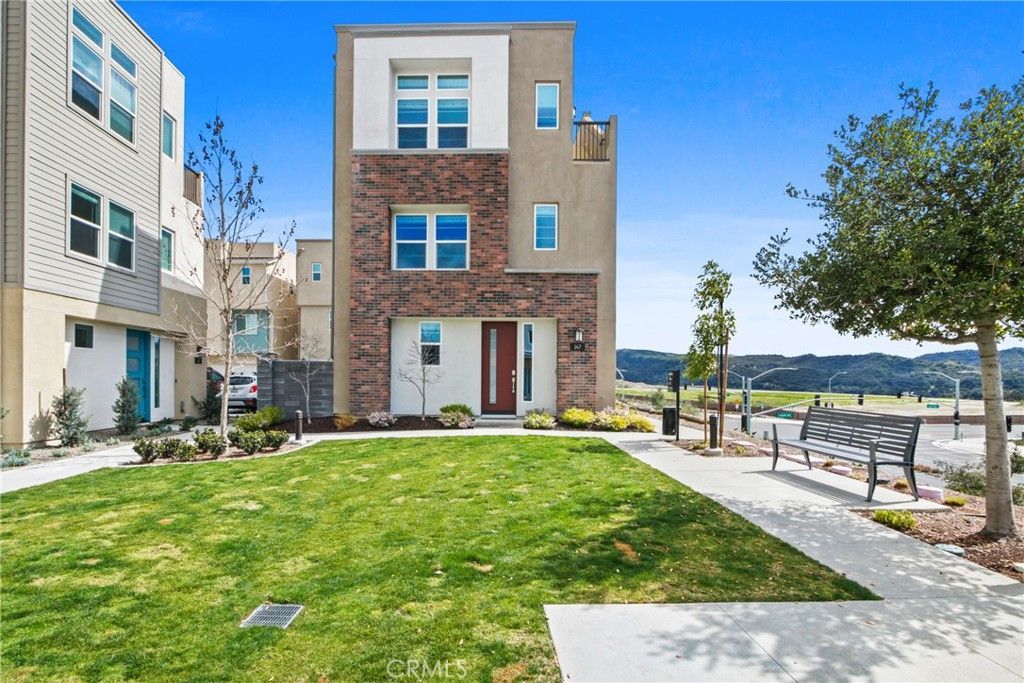
WOW! A must see to truly appreciate. This newer built Serenity home in Rienda boasts amazing views plus a rooftop patio to catch amazing sunsets. This single family detached home offers three spacious bedrooms plus a ground floor den or extra bedroom with many high end features and appliances including solar, a tesla charger, and whole home water filter and softener, a bright and inviting great room with enormous kitchen island and of course those breathtaking views! Come and enjoy all that Rancho Mission Viejo has to offer including but not limited to pools, parks, clubhouses, sports courts, trails, and so much more!
Property Features
Property Type: Rental - Single Family
Cooling: Central Air
Garage: 2 car attached
Heating: Central, Forced Air
Lot Size: 0.04 Acres
Stories: 3.0
Year Built: 2023
Amenities
Ceiling Fan(s)
In-Law Floorplan
Quartz Counters
Recessed Lighting
See Remarks
Feature Descriptions
Appliances: Dishwasher, Electric Range, Gas Range, Microwave, Refrigerator, Dryer, Washer
Association Amenities: Clubhouse, Sport Court, Barbecue, Pickleball, Pool, Spa/Hot Tub, Tennis Court(s)
Community Features: Curbs, Storm Drain(s), Street Lights, Sidewalks, Pool
Days on Site: 4
Fireplace: None
Flooring: Carpet, Tile, Vinyl
Laundry: Electric Dryer Hookup, Gas Dryer Hookup, Inside, Laundry Closet
Lot: Cul-De-Sac
Parcel#: 12549224
Parking: Direct Access, Garage
Parking Notes: Direct Access, Garage
Patio/Porch: Rooftop
Pets Allowed: Call
Pool: Community, Association
Security: Carbon Monoxide Detector(s), Fire Sprinkler System, Smoke Detector(s)
Sewer: Public Sewer
Spa: Association, Community
Spa: Yes
Special View Info: City Lights, Mountain(s), Panoramic, Trees/Woods
Swimming Pool: Yes
Units: 1
Water: Public
Window: Double Pane Windows
Local Schools
School District: Capistrano Unified
Listed By / Shown By
Listed By
Agency Name: VIP Realty Group
Agent Name: Chris Marple
Agency Phone: 949-547-6937

Shown By
Agent Name: Theresa Carroll, DRE#01890268, REALTOR®
Agent Phone: (720) 530-5098
Agency Title: Farrell Smyth, Inc.


Privacy Policy / DMCA Notice / ADA Accessibility


This site is hosted, designed and copyright
© 1994 - 2026 by
Delta Media Group, Inc. -- Patent Pending --
147 Stetson Way | MLS# OC26146730
This property located at 147 Stetson Way, Rancho Mission Viejo, CA 92694 is currently listed for rent with an asking price of $5,250 / Monthly. Stetson Way is located within the Capistrano Unified school district. Search Rancho Mission Viejo real estate on theresacarroll.farrellsmyth.com today.