
Theresa Carroll, DRE#01890268, REALTOR®
(720) 530-5098

BEDS3
BATHS2 full
SQUARE FEET1,098
MLS#SN26159325
STATUSActive
PROPERTY TYPEResidential - Single Family
SCHOOLParadise Unified
Listing Courtesy of:
EXP Realty of Northern California, Inc.
Agency Phone: 888-832-7179
Associate Name: Carson Martin

Listing Shown by:
Farrell Smyth, Inc.
Associate Name: Theresa Carroll, DRE#01890268, REALTOR®
Property Description
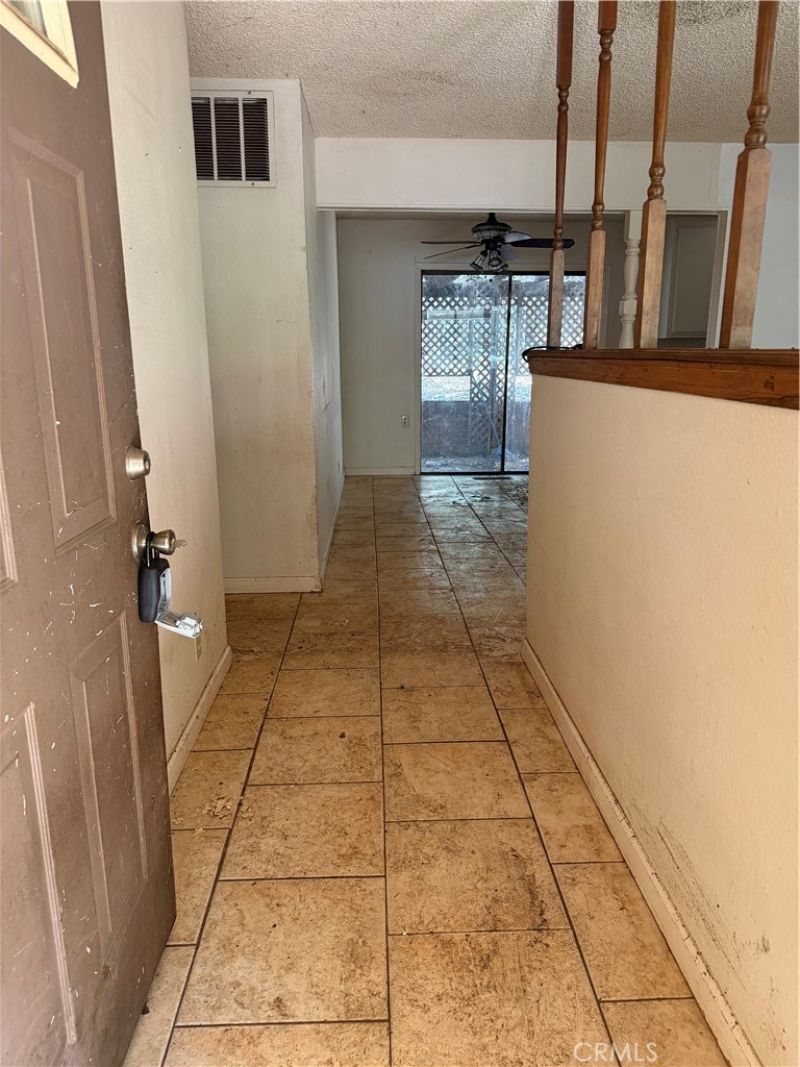
Welcome to 14762 Masterson Way in Magalia. Priced to sell and built to reward the right buyer ? this 3 bed 2 bath 1,098 sq ft home sits on a generous 0.34-acre lot with a 1-car garage in one of Magalia's most convenient pockets located just off Skyway for an easy commute down the ridge to Paradise or Chico. The home needs a full renovation, however the price reflects it ? but that's exactly the opportunity. Comparable homes in the immediate area have sold for significantly more, meaning there's real a real opportunity for an investor, flipper, or owner willing to put in sweat equity. Bring your vision, and your best offer ? homes with this much upside, this close to town, don't stay priced this low for long. **ALL OFFERS BEING REVIEWED AND DECISION BEING MADE ON MONDAY, 7/27.**
Property Features
Property Type: Residential - Single Family
Cooling: None
Garage: 1 car attached
Heating: WallFurnace
Lot Size: 0.34 Acres
Stories: 1.0
Year Built: 1980
Amenities
AllBedroomsDown
PrimarySuite
Feature Descriptions
Appliances: Dishwasher, Refrigerator, WaterHeater
Community Features: Hiking, Mountainous
Fireplace: None
Laundry: InGarage
Lot: FlagLot
Parcel#: 064720006000
Sewer: SepticTank
Special View Info: TreesWoods
Units: 1
Utilities: ElectricityConnected, Propane, WaterAvailable
Water: Well
Local Schools
School District: Paradise Unified
Listed By / Shown By
Listed By
Agency Name: EXP Realty of Northern California, Inc.
Agent Name: Carson Martin
Agency Phone: 888-832-7179

Shown By
Agent Name: Theresa Carroll, DRE#01890268, REALTOR®
Agent Phone: (720) 530-5098
Agency Title: Farrell Smyth, Inc.
Estimate Your Payment
Estimated Payment
$ 251.72 per month $222.56 Principal & Interest $0.00 Property Tax (data not provided by mls) $29.17 Homeowner's InsuranceChange Payment Information


Privacy Policy / DMCA Notice / ADA Accessibility


This site is hosted, designed and copyright
© 1994 - 2026 by
Delta Media Group, Inc. -- Patent Pending --
14762 Masterson | MLS# SN26159325
This single family home located at 14762 Masterson, Magalia, CA 95954 is currently listed for sale with an asking price of $99,999. This property was built in 1980 and has 3 bedrooms and 2 full baths with 1098 sq. ft. Masterson is located within the Paradise Unified school district. Search Magalia real estate on theresacarroll.farrellsmyth.com today.