
Theresa Carroll, DRE#01890268, REALTOR®
(720) 530-5098

BEDS3
BATHS4 full 1 partial
SQUARE FEET3,389
MLS#26779727PS
STATUSActive
PROPERTY TYPEResidential - Single Family
SUBDIVISIONMorningside Country
Listing Courtesy of:
Keller Williams Luxury Homes
Agency Phone: 760-322-2286
Associate Name: Brady Sandahl

Listing Shown by:
Farrell Smyth, Inc.
Associate Name: Theresa Carroll, DRE#01890268, REALTOR®
Property Description
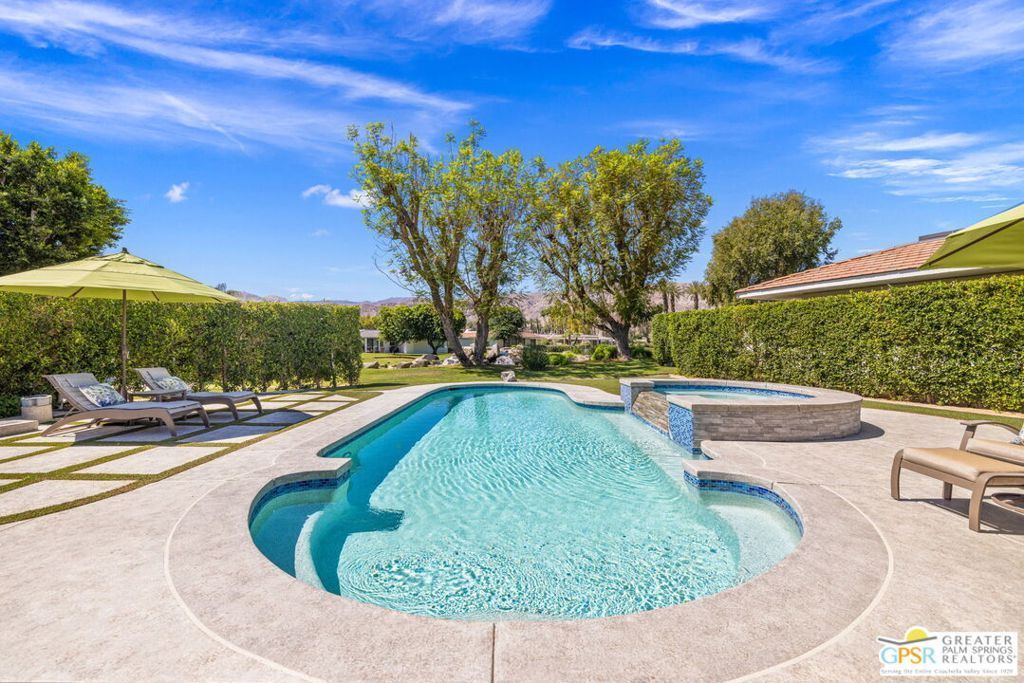
Perfectly positioned on a premier south-facing lot at The Club at Morningside, this extensively renovated Oakmont III residence captures sweeping views of the lake, fountains, waterfalls, and surrounding mountains creating a true resort-style setting in the heart of Rancho Mirage. A private courtyard with custom gates and dual entry doors sets up a refined tone, leading to a formal entry and light-filled open floor plan designed for both everyday living and elevated entertaining. Walls of glass frame the views and create seamless indoor/outdoor flow to the spectacular backyard anchored by a saline pool and spa. At the center of the home, the gourmet kitchen delivers both form and function with premium cabinetry, stone countertops, and a top-tier appliance suite including Wolf range, Sub-Zero refrigeration, and Viking ice maker - opening to dining and living areas that connect effortlessly to the outdoors. A wet bar with wine and beverage refrigeration enhances the home's entertaining appeal. The south-facing living room with fireplace opens to the backyard, complemented by a private office with inspiring views. The Primary Suite is a true retreat with outdoor access, stunning views, and the rare luxury of DUAL private ensuite baths. Junior Ensuites Two and Three are thoughtfully separated, each with private baths and outdoor access. Completely renovated in 2021, the home showcases new porcelain tile flooring, updated cabinetry and countertops throughout, redesigned baths with new tile showers, upgraded lighting, new air ducts, and modernized systems. Outdoor improvements include a saltwater pool conversion with new tile and PebbleTec, added spa with Pentair system, expanded hardscape, synthetic turf, and cool deck surfaces. Additional upgrades include owned solar (2022), a new roof (2025), and new HVAC systems (2025) delivering both efficiency and peace of mind. A two-car garage plus golf cart garage with epoxy flooring and upgraded systems completes the offering. A rare combination of premier lot, south-facing orientation, extensive renovation, and timeless design - this is elevated desert living at its finest.
Property Features
Property Type: Residential - Single Family
Cooling: Central Air
Garage: 2 car attached
Heating: Central, Fireplace(s), Natural Gas, Zoned
Home Style: Contemporary
Lot Size: 0.16 Acres
Stories: 1.0
Year Built: 1985
Amenities
Wet Bar
Breakfast Bar
Separate/Formal Dining Room
Open Floorplan
Recessed Lighting
Bar
Utility Room
Walk-In Closet(s)
Feature Descriptions
Appliances: Built-In, Double Oven, Dishwasher, Gas Cooktop, Disposal, Microwave, Oven, Range, Refrigerator, Range Hood, Dryer, Washer
Association Amenities: Clubhouse, Golf Course, Pet Restrictions, Security, Tennis Court(s)
Community Features: Pool
Days on Site: 89
Door Features: Double Door Entry, French Doors, Sliding Doors
Exclusions: All personal inventory. Chandelier over dining table.
Exterior: Stucco
Fencing: None
Fireplace: Gas, Living Room
Flooring: Tile
HOA Fee: 1740/ Monthly
Laundry: Inside, Laundry Room
Lot: Lawn, Landscaped
Parcel#: 689270025
Parking: Door-Multi, Garage, Golf Cart Garage, Garage Door Opener
Parking Notes: Door-Multi, Garage, Golf Cart Garage, Garage Door Ope
Patio/Porch: Open, Patio
Pool: Community, Filtered, Gunite, Heated, In Ground, Private
Security: Carbon Monoxide Detector(s), Gated with Guard
Sewer: Sewer Tap Paid
Spa: Yes
Spa: Gunite, Heated, In Ground, Private
Special View Info: Lake, Mountain(s), Water
Swimming Pool: Yes
Water Features: Lake
Window: Custom Covering(s), Plantation Shutters
Listed By / Shown By
Listed By
Agency Name: Keller Williams Luxury Homes
Agent Name: Brady Sandahl
Agency Phone: 760-322-2286

Shown By
Agent Name: Theresa Carroll, DRE#01890268, REALTOR®
Agent Phone: (720) 530-5098
Agency Title: Farrell Smyth, Inc.
Estimate Your Payment
Estimated Payment
$ 5,031.95 per month $4,448.91 Principal & Interest $0.00 Property Tax (data not provided by mls) $583.04 Homeowner's InsuranceChange Payment Information


Privacy Policy / DMCA Notice / ADA Accessibility


This site is hosted, designed and copyright
© 1994 - 2026 by
Delta Media Group, Inc. -- Patent Pending --
15 Cromwell Court | MLS# 26779727PS
This single family home located at 15 Cromwell Court, Rancho Mirage, CA 92270 is currently listed for sale with an asking price of $1,999,000. This property was built in 1985 and has 3 bedrooms and 4 full and 1 partial baths with 3389 sq. ft. Cromwell Court is located in the Morningside Country subdivision. Search Morningside Country real estate on theresacarroll.farrellsmyth.com today.