
Theresa Carroll, DRE#01890268, REALTOR®
(720) 530-5098

BEDS4
BATHS2 full 1 partial
SQUARE FEET2,251
MLS#41141680
STATUSActive
PROPERTY TYPEResidential - Single Family
SUBDIVISIONGREENBROOK
Listing Courtesy of:
RE/MAX Accord
Agency Phone: 925-838-4100
Associate Name: Russ Darby

Listing Shown by:
Farrell Smyth, Inc.
Associate Name: Theresa Carroll, DRE#01890268, REALTOR®
Property Description
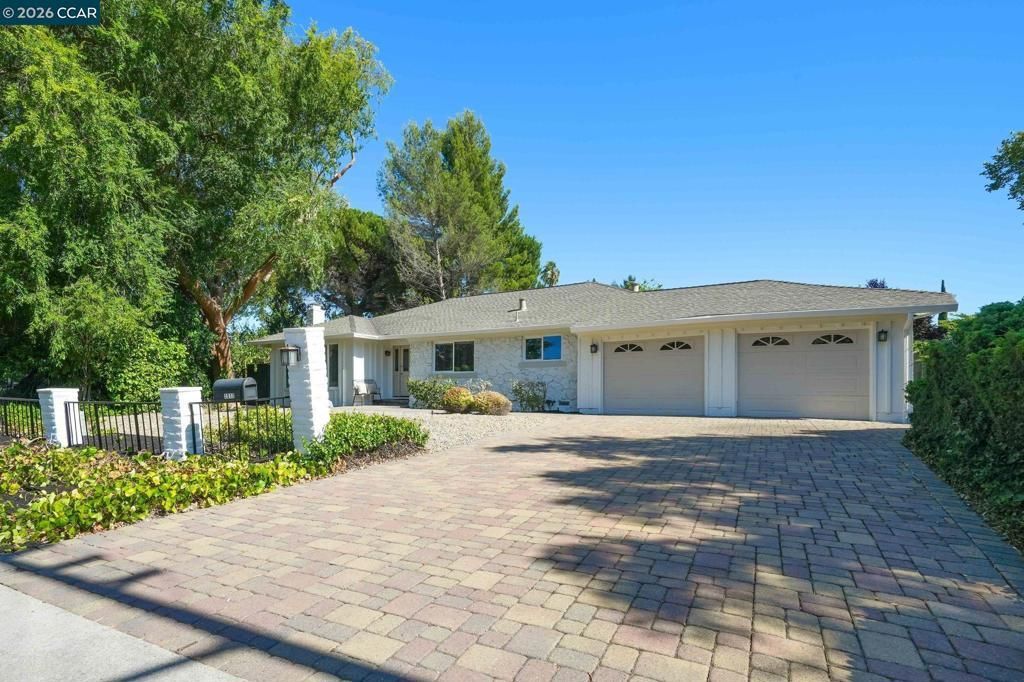
Set in the highly desirable Greenbrook neighborhood and directly across from the neighborhood greenbelt, this extraordinary single-story home offers a location that is unparalleled! The home offers one of Greenbrooks most desirable floor plans with a rare balance of formal and casual living. A dedicated formal living room features a picture window framed by mature trees, while a separate formal dining room provides an elegant space for entertaining. This 4-bedroom, 2.5-bathroom residence is impeccably updated with new flooring, designer paint colors, and custom lighting throughout. The family room and kitchen are the true heart of the home, filled with an abundance of natural light. The exceptional floor plan flows seamlessly into a casual dining nook, creating an easy, connected gathering space for everyday living. The kitchen features white cabinetry, sleek countertops, double ovens, built in dishwasher and generous storage spaces. The primary suite is a true retreat, featuring a raised lounge area just off the bedroom, a versatile space for reading, working, or simply unwinding and its own private slider leading directly out to the patio. The primary ensuite features 3 closets, and full ensuite with stall shower and vanity space. Three additional spacious bedrooms, a full laundry room and mud room, and 2 bathrooms round out the thoughtful home design. Step outside to a spacious backyard retreat built for entertaining, anchored by an expansive patio with room for both dining and lounging. Mature pine and shade trees provide a canopy of privacy, while the side yard's drought-tolerant landscaping and stepping-stone path add both beauty and function. A storage shed and built-in workshop offer added versatility. The location is simply exceptional - located directly across from the neighborhood greenbelt, and within walking distance to award-winning schools, the neighborhood pool, and scenic trails. This is a rare opportunity to acquire a spectacular single-story home in one of Danville's most desirable settings! Come and see all 1517 Harlan Drive has to offer!
Property Features
Property Type: Residential - Single Family
Cooling: CentralAir
Garage: 2 car attached
Heating: ForcedAir
Home Style: Ranch
Lot Size: 0.34 Acres
Roof Type: Shingle
Stories: 1.0
Year Built: 1967
Amenities
BreakfastArea
Feature Descriptions
Association Amenities: Clubhouse, Pool
Days on Site: 2
Exterior: Stucco
Fireplace: FamilyRoom, LivingRoom
Flooring: Carpet, Laminate
HOA Fee: 1550/ Annually
Lot: BackYard, Garden, Yard
Parcel#: 2181320025
Parking: Garage
Parking Notes: Garage
Patio/Porch: Patio
Pool: None, Association
Listed By / Shown By
Listed By
Agency Name: RE/MAX Accord
Agent Name: Russ Darby
Agency Phone: 925-838-4100

Shown By
Agent Name: Theresa Carroll, DRE#01890268, REALTOR®
Agent Phone: (720) 530-5098
Agency Title: Farrell Smyth, Inc.
Estimate Your Payment
Estimated Payment
$ 4,405.16 per month $3,894.74 Principal & Interest $0.00 Property Tax (data not provided by mls) $510.42 Homeowner's InsuranceChange Payment Information


Privacy Policy / DMCA Notice / ADA Accessibility


This site is hosted, designed and copyright
© 1994 - 2026 by
Delta Media Group, Inc. -- Patent Pending --
1517 Harlan Dr | MLS# 41141680
This single family home located at 1517 Harlan Dr, Danville, CA 94526 is currently listed for sale with an asking price of $1,750,000. This property was built in 1967 and has 4 bedrooms and 2 full and 1 partial baths with 2251 sq. ft. Harlan Dr is located in the GREENBROOK subdivision. Search GREENBROOK real estate on theresacarroll.farrellsmyth.com today.