
Theresa Carroll, DRE#01890268, REALTOR®
(720) 530-5098

BEDS2
BATHS2 full
SQUARE FEET859
MLS#219148731PS
STATUSActive
PROPERTY TYPEResidential - Single Family
SUBDIVISIONNot Applicable-1
Listing Courtesy of:
Bennion Deville Homes
Agency Phone: (760) 459-0057
Associate Name: Ramon Lara Gonzalez

Listing Shown by:
Farrell Smyth, Inc.
Associate Name: Theresa Carroll, DRE#01890268, REALTOR®
Property Description
BEAUTIFULLY REMODELED MID CENTURY JEWEL 2 Bedrooms 2 Bathrooms on 3.5 acres fully fenced. Everything is new from ceiling to flooring to everything. Incredible views of the mountains, valley and city lights all around and out your windows and back porch, peace and quiet at its best. Enjoy your own piece of paradise far from the city life but at the same time not far from main attractions and main roads. Do Not Miss out !!!! Could be a primary residence, a get away vacation home with plenty of space to grow. ( That Ranch you have been looking for ). MOVE IN READY...................... A great opportunity, Do not let go !
Property Features
Property Type: Residential - Single Family
Cooling: Wall/Window Unit(s)
Heating: Electric, Heat Pump
Lot Size: 3.50 Acres
Roof Type: Flat
Stories: 1.0
Year Built: 1950
Feature Descriptions
Appliances: Electric Range, Electric Water Heater, Disposal, Microwave
Days on Site: 44
Fencing: Chain Link
Flooring: Laminate
Laundry: Laundry Room
Parcel#: 668060021
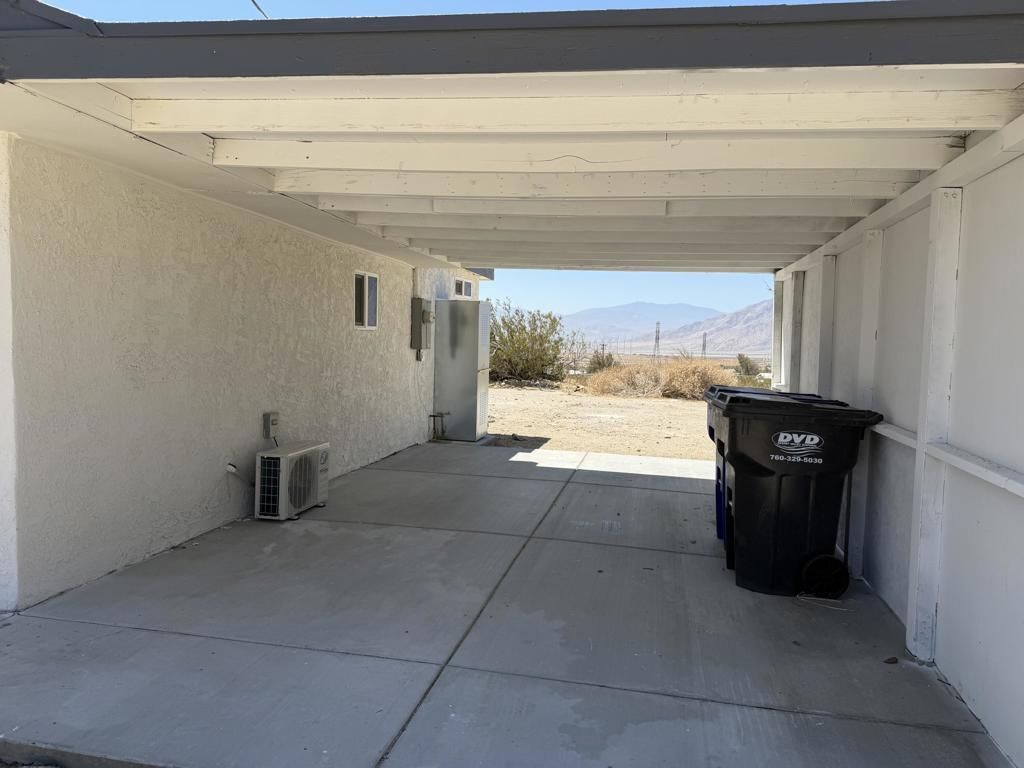
Parking: Attached Carport, Driveway
Parking Notes: Attached Carport, Driveway
Sewer: Septic Tank
Special View Info: City Lights, Desert, Hills, Mountain(s), Panoramic
Listed By / Shown By
Listed By
Agency Name: Bennion Deville Homes
Agent Name: Ramon Lara Gonzalez
Agency Phone: (760) 459-0057

Shown By
Agent Name: Theresa Carroll, DRE#01890268, REALTOR®
Agent Phone: (720) 530-5098
Agency Title: Farrell Smyth, Inc.
Estimate Your Payment
Estimated Payment
$ 1,082.16 per month $956.77 Principal & Interest $0.00 Property Tax (data not provided by mls) $125.39 Homeowner's InsuranceChange Payment Information


Privacy Policy / DMCA Notice / ADA Accessibility


This site is hosted, designed and copyright
© 1994 - 2026 by
Delta Media Group, Inc. -- Patent Pending --
15236 Painted Hills Road | MLS# 219148731PS
This single family home located at 15236 Painted Hills Road, White Water, CA 92282 is currently listed for sale with an asking price of $429,900. This property was built in 1950 and has 2 bedrooms and 2 full baths with 859 sq. ft. Painted Hills Road is located in the Not Applicable-1 subdivision. Search Not Applicable-1 real estate on theresacarroll.farrellsmyth.com today.