
Theresa Carroll, DRE#01890268, REALTOR®
(720) 530-5098

BEDS3
BATHS2 full
SQUARE FEET1,320
MLS#CV26146910
STATUSActive
PROPERTY TYPEResidential - Condominium
SUBDIVISIONAmberwood I (AMB1)
SCHOOLFullerton Joint Union High
Listing Courtesy of:
REALTY ONE GROUP WEST
Agency Phone: 909-694-0160
Associate Name: Jenessa Mejan

Listing Shown by:
Farrell Smyth, Inc.
Associate Name: Theresa Carroll, DRE#01890268, REALTOR®
Property Description
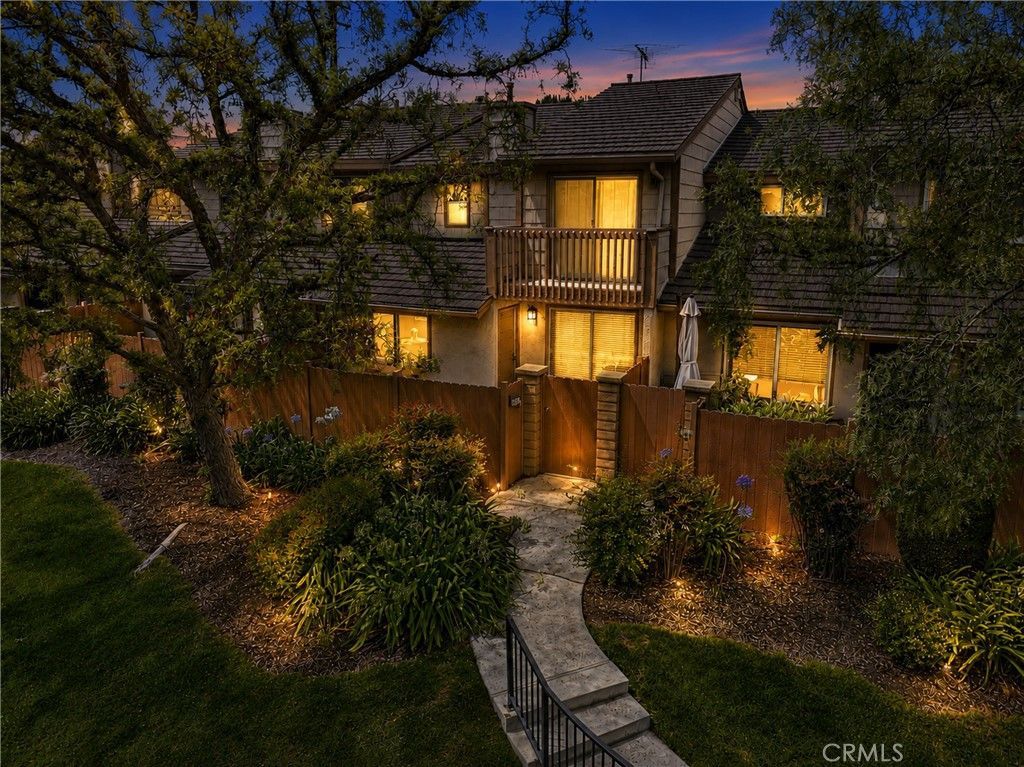
Experience refined living in this beautifully appointed residence at the prestigious Amberwood Community in Fullerton. Tastefully remodeled with modern upgrades and premium finishes, every detail was thoughtfully curated to create an awe-inspiring home that blends comfort with style. Featuring 3 bedrooms and 2 bathrooms, the unit is peacefully situated in the heart of the community, surrounded by vibrant foliage and quaint wraparound benches. A scenic walkway with lush landscaping and breathtaking garden views leads to a private patio, providing a designated enclave for an outdoor retreat. An inviting entry welcomes you into an open-concept floorplan enveloped in natural light. Stunning laminate wood flooring, recessed lighting, and a neutral color palette enhance the interior aesthetics throughout the home. Boasting dreamy quartz countertops, shaker cabinets, sleek appliances, and brushed nickel fixtures, the elevated kitchen leaves nothing to be desired. An adjoining dining room flows seamlessly from the kitchen, making everyday living effortless. Framed by picturesque views of the patio, the living room is adorned with a cozy fireplace and serves as the ideal space for entertaining. Upstairs, the primary retreat inspires rest and relaxation. A generous walk-in closet with custom built-ins complements the luxurious ensuite, where quartz countertops, dual vanities, porcelain tile flooring, and a spacious walk-in shower evoke a spa-like ambiance. A secluded balcony in the primary retreat overlooks the community and captures panoramic views of the winding greenbelts. Two additional bedrooms are generously sized and in close proximity to an exquisitely updated guest bathroom. Additional highlights include dedicated laundry hookups in the attached garage, where direct access to the main living space is granted. Enjoy an array of resort-style amenities in the Amberwood community, including a sparkling pool and spa, peaceful gathering spaces, and vibrant vistas. Making a statement at every turn, this exceptional home pairs classic finishes with a harmonious flow.
Property Features
Property Type: Residential - Condominium
Cooling: CentralAir
Garage: 2 car attached
Heating: Central, Fireplaces
Stories: 2.0
Year Built: 1977
Amenities
CeilingFans
SeparateFormalDiningRoom
OpenFloorplan
QuartzCounters
RecessedLighting
AllBedroomsUp
PrimarySuite
WalkInClosets
Lighting
RainGutters
Feature Descriptions
Appliances: Dishwasher, GasRange, Microwave, WaterHeater
Association Amenities: MaintenanceGrounds, Pool, SpaHotTub, Trash, Water
Community Features: StreetLights, Suburban, Sidewalks
Days on Site: 2
Door Features: SlidingDoors
Exterior: Drywall, Frame, Stucco
Fencing: Privacy
Fireplace: LivingRoom
Flooring: Carpet, Laminate
HOA Fee: 260/ Monthly
Laundry: WasherHookup, InGarage
Parcel#: 93414201
Parking: DoorMulti, DirectAccess, Garage, GarageDoorOpener, NoDriveway, GarageFacesRear
Parking Notes: DoorMulti, DirectAccess, Garage, GarageDoorOpener, NoD
Patio/Porch: Concrete, Patio
Pool: InGround, Association
Security: CarbonMonoxideDetectors, SmokeDetectors
Sewer: PublicSewer
Spa: Yes
Spa: Association
Special View Info: ParkGreenbelt
Units: 1
Utilities: CableAvailable, ElectricityConnected, NaturalGasConnected, SewerConnected, WaterConnected
Water: Public
Window: Blinds
Local Schools
High School: Sunny Hills
Middle School: Parks
Elementary School: Sunset Lane
School District: Fullerton Joint Union High
Listed By / Shown By
Listed By
Agency Name: REALTY ONE GROUP WEST
Agent Name: Jenessa Mejan
Agency Phone: 909-694-0160

Shown By
Agent Name: Theresa Carroll, DRE#01890268, REALTOR®
Agent Phone: (720) 530-5098
Agency Title: Farrell Smyth, Inc.
Estimate Your Payment
Estimated Payment
$ 2,076.72 per month $1,836.09 Principal & Interest $0.00 Property Tax (data not provided by mls) $240.63 Homeowner's InsuranceChange Payment Information


Privacy Policy / DMCA Notice / ADA Accessibility


This site is hosted, designed and copyright
© 1994 - 2026 by
Delta Media Group, Inc. -- Patent Pending --
1569 Avenida Selva, Unit 201 | MLS# CV26146910
This condo located at 1569 Avenida Selva, Unit 201, Fullerton, CA 92833 is currently listed for sale with an asking price of $825,000. This property was built in 1977 and has 3 bedrooms and 2 full baths with 1320 sq. ft. Avenida Selva, Unit 201 is located in the Amberwood I (AMB1) subdivision within the Fullerton Joint Union High school district. Search Amberwood I (AMB1) real estate on theresacarroll.farrellsmyth.com today.