
Theresa Carroll, DRE#01890268, REALTOR®
(720) 530-5098

BEDS3
BATHS1 full
SQUARE FEET944
MLS#SR26149904
STATUSActive
PROPERTY TYPEResidential - Townhouse
SUBDIVISIONAmer. Beauty Garden lII (AMG3)
SCHOOLWilliam S. Hart Union
Listing Courtesy of:
RE/MAX of Santa Clarita
Agency Phone: 661-255-2650
Associate Name: Ronald Taibi

Listing Shown by:
Farrell Smyth, Inc.
Associate Name: Theresa Carroll, DRE#01890268, REALTOR®
Property Description
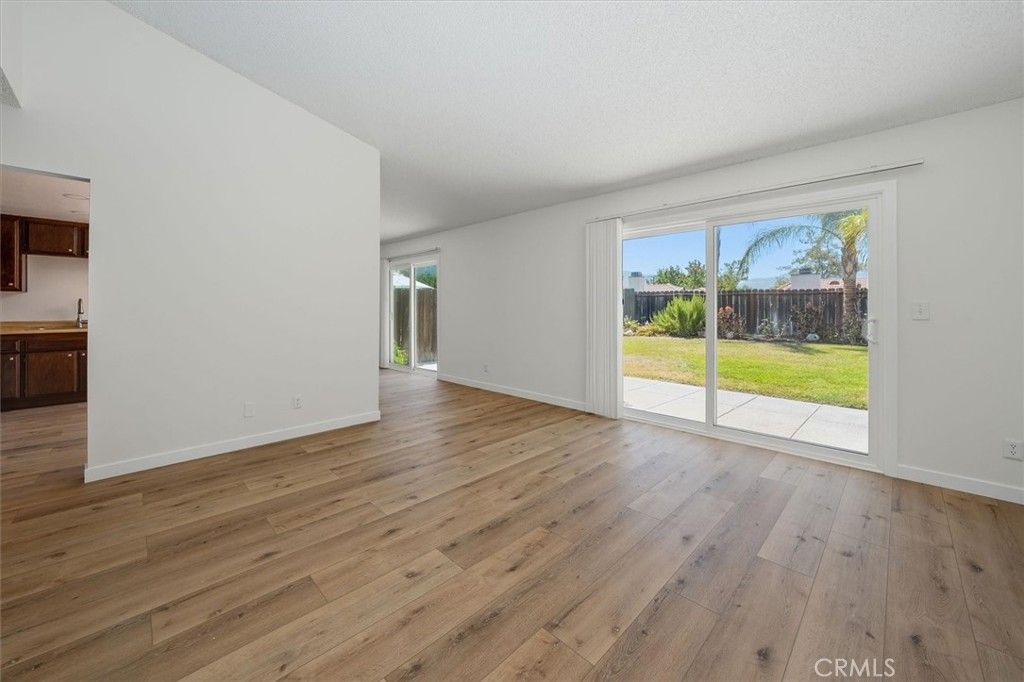
Welcome to 15822 Ada Street ? a beautifully remodeled single-story townhome offering 3 bedrooms and 2 bathrooms. Recent upgrades include wide plank flooring throughout, recently renovated bathrooms, newer Anlin sliding glass doors and windows, a Carrier air-conditioning system, and copper plumbing. One of the homes standout features is its exceptional location and outdoor living: a large, well-landscaped backyard delivers total privacy with serene views of the surrounding mountains and trees. Enjoy resort-style amenities nearby, including the community pool and tennis courts. Youre also conveniently close to shopping centers, freeways, and local parks?perfect for easy commuting and weekend recreation. This property is eligible for VA funding. This turn-key gem blends comfort, style, and convenience in a highly desirable setting.
Property Features
Property Type: Residential - Townhouse
Cooling: Central Air
Garage: 2 car attached
Heating: Central
Home Style: Traditional, Patio Home
Roof Type: Tile
Stories: 1.0
Year Built: 1982
Amenities
Eat-in Kitchen
Bedroom on Main Level
Main Level Primary
Feature Descriptions
Appliances: Dishwasher, Free-Standing Range, Disposal, Gas Water Heater, Range Hood, Vented Exhaust Fan, Water Heater
Association Amenities: Sport Court, Maintenance Front Yard, Picnic Area, Playground, Pickleball, Pool, Spa/Hot Tub, Tennis Court(s)
Community Features: Curbs, Street Lights, Suburban, Sidewalks, Pool
Days on Site: 6
Exterior: Stucco
Fencing: Wood
Fireplace: None
Flooring: Wood
HOA Fee: 664/ Monthly
Laundry: Washer Hookup, Gas Dryer Hookup, In Garage
Lot: Back Yard, Sprinklers In Rear, Lawn, Sprinklers Timer
Parcel#: 2837022011
Parking: Door-Single, Driveway, Garage, Garage Door Opener, Side By Side
Parking Notes: Door-Single, Driveway, Garage, Garage Door Opener, Sid
Patio/Porch: Concrete, Patio
Pool: Community, In Ground, Association
Security: Carbon Monoxide Detector(s), Smoke Detector(s)
Sewer: Public Sewer
Spa: Yes
Spa: Association, Community, In Ground
Swimming Pool: Yes
Units: 362
Utilities: Cable Available, Electricity Connected, Natural Gas Connected, Phone Available, Sewer Connected, Water Connected
Water: Public
Window: Blinds, Double Pane Windows
Local Schools
School District: William S. Hart Union
Listed By / Shown By
Listed By
Agency Name: RE/MAX of Santa Clarita
Agent Name: Ronald Taibi
Agency Phone: 661-255-2650

Shown By
Agent Name: Theresa Carroll, DRE#01890268, REALTOR®
Agent Phone: (720) 530-5098
Agency Title: Farrell Smyth, Inc.
Estimate Your Payment
Estimated Payment
$ 1,485.04 per month $1,312.97 Principal & Interest $0.00 Property Tax (data not provided by mls) $172.07 Homeowner's InsuranceChange Payment Information


Privacy Policy / DMCA Notice / ADA Accessibility


This site is hosted, designed and copyright
© 1994 - 2026 by
Delta Media Group, Inc. -- Patent Pending --
15822 Ada Street | MLS# SR26149904
This townhouse located at 15822 Ada Street, Canyon Country, CA 91387 is currently listed for sale with an asking price of $589,950. This property was built in 1982 and has 3 bedrooms and 1 full baths with 944 sq. ft. Ada Street is located in the Amer. Beauty Garden lII (AMG3) subdivision within the William S. Hart Union school district. Search Amer. Beauty Garden LII (AMG3) real estate on theresacarroll.farrellsmyth.com today.