
Theresa Carroll, DRE#01890268, REALTOR®
(720) 530-5098

BEDS1
BATHS1 full
SQUARE FEET500
MLS#SR26148665
STATUSActive
PROPERTY TYPERental - Multiple
SCHOOLGlendale Unified
Listing Courtesy of:
Dagger Management
Agency Phone: 310-903-6820
Associate Name: Jack Dagher

Listing Shown by:
Farrell Smyth, Inc.
Associate Name: Theresa Carroll, DRE#01890268, REALTOR®
Property Description
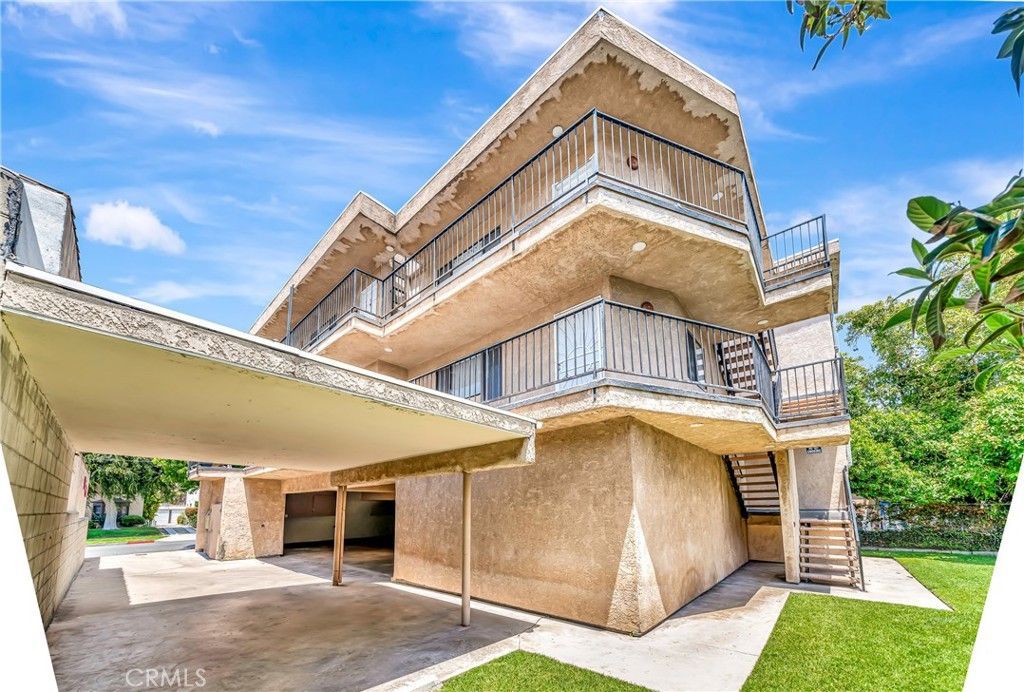
Welcome home to this bright and move-in ready 1-bedroom, 1-bathroom apartment at 1614 E Chevy Chase Dr. Freshly updated throughout, the unit features gleaming laminate hardwood floors in every room, crisp white walls, and recessed lighting that fills the open living and dining area with a warm, airy glow. The galley-style kitchen is stocked with rich dark-walnut cabinetry, white quartz-style countertops, a stainless steel refrigerator, gas range, and built-in microwave everything you need to cook in style. The serene bedroom offers a generous walk-in closet with built-in shelving, plus a second closet, delivering exceptional storage rarely found at this price point. The remodeled bathroom shines with a new vanity, modern gold-framed mirror, and a clean tub/shower combo. Step outside your unit to a covered balcony walkway with views of the tree-lined street and palm trees. The building features a covered tandem parking, and a quiet residential feel just minutes from the 134/2 freeways, Brand Park, and Glendale's best dining and shopping.
Property Features
Property Type: Rental - Multiple
Cooling: None
Heating: Forced Air
Lot Size: 0.13 Acres
Stories: 2.0
Year Built: 1985
Amenities
Recessed Lighting
Bedroom on Main Level
Galley Kitchen
Feature Descriptions
Appliances: Dishwasher, Gas Range, Microwave
Community Features: Street Lights
Days on Site: 9
Fireplace: None
Flooring: Laminate
Laundry: Washer Hookup, Gas Dryer Hookup, Laundry Closet
Lot: 6-10 Units/Acre
Parcel#: 5665022032
Parking: Assigned
Parking Notes: Assigned
Patio/Porch: None
Pets Allowed: Call
Sewer: Public Sewer
Spa: None
Units: 6
Utilities: Cable Connected, Electricity Connected, Natural Gas Connected, Water Connected
Water: Public
Window: Blinds
Local Schools
School District: Glendale Unified
Listed By / Shown By
Listed By
Agency Name: Dagger Management
Agent Name: Jack Dagher
Agency Phone: 310-903-6820

Shown By
Agent Name: Theresa Carroll, DRE#01890268, REALTOR®
Agent Phone: (720) 530-5098
Agency Title: Farrell Smyth, Inc.


Privacy Policy / DMCA Notice / ADA Accessibility


This site is hosted, designed and copyright
© 1994 - 2026 by
Delta Media Group, Inc. -- Patent Pending --
1614 E Chevy Chase Drive, Unit 2 | MLS# SR26148665
This property located at 1614 E Chevy Chase Drive, Unit 2, Glendale, CA 91206 is currently listed for rent with an asking price of $2,099 / Monthly. E Chevy Chase Drive, Unit 2 is located within the Glendale Unified school district. Search Glendale real estate on theresacarroll.farrellsmyth.com today.