
Theresa Carroll, DRE#01890268, REALTOR®
(720) 530-5098

BEDS5
BATHS3 full
SQUARE FEET3,000
MLS#TR26152908
STATUSActive
PROPERTY TYPEResidential - Single Family
SUBDIVISIONvista del verde
SCHOOLPlacentia-Yorba Linda Unified
Listing Courtesy of:
Vista Del Verde Realty
Agency Phone: 626-542-8188
Associate Name: Peiching Li

Listing Shown by:
Farrell Smyth, Inc.
Associate Name: Theresa Carroll, DRE#01890268, REALTOR®
Property Description
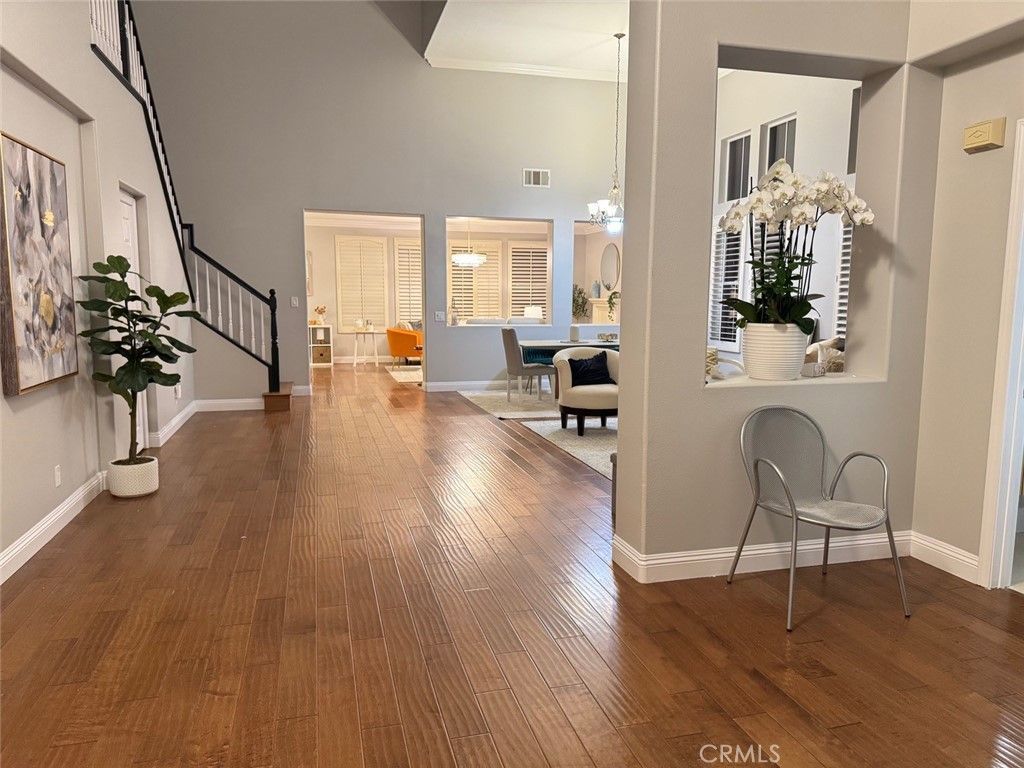
Beautifully upgraded & in immaculate condition. with viking stove and oven and kitchen aid refrigerator. Home sits at end of cul-de-sac, giving the home extra large lot. Cheerful living room is open & bright with large windows. Family room opens out to gourmet kitchen. Family room features fireplace & ceiling fan. Living & Dining room boasts high ceilings for a great open feel. Kitchen w/ granite counters, large center island, walk-in pantry, & dual ovens. Well thought out floor plan w/ main floor bedroom & full bathroom. Enjoy a good size den on main floor that can easily be used as 5th bedroom. Secondary bedrooms upstairs share a good size jack & jill bath. Elegant touches throughout the home. Upgrades include: plantation shutters, designer carpet. oak wood floors, Dual A/C units, and tankless water heater. Master bedroom w/ private balcony. Master bathroom is complete w/ dual sinks, separate tub/shower, & a walk in closet. Beautiful wrap around yard is perfect for entertaining. Covered Patio/Gazebo for gathering outside. Large Built in slate tiled BBQ with two gas burners and sink. Backyard is large enough to entertain & garden. Great curb appeal w/ good size front yard & extra large driveway. Walking distance to elementary school & close to Black Gold Golf Course. possible ADU. NO HOA FEE AND NO MELLO-ROOS TAX. Seller discloses that tax records reflect the property as approximately 2,800 square feet. However, according to the seller, the original owner selected the builder's option to convert the tandem third-car garage into additional living space, creating a bedroom/living area adjacent to the kitchen. As a result, the seller believes the actual living area is approximately 3,000 square feet. Buyer is advised to independently verify the square footage and satisfy themselves as to the accuracy of all property information.
Property Features
Property Type: Residential - Single Family
Cooling: CentralAir
Garage: 2 car attached
Lot Size: 0.31 Acres
Stories: 2.0
Year Built: 2002
Amenities
AllBedroomsUp
AllBedroomsDown
Feature Descriptions
Appliances: SixBurnerStove, GasRange, GasWaterHeater, Dryer, Washer
Community Features: StreetLights
Days on Site: 4
Fireplace: FamilyRoom
Lot: ZeroToOneUnitAcre
Parcel#: 32232145
Sewer: PublicSewer
Units: 1
Water: Public
Local Schools
School District: Placentia-Yorba Linda Unified
Listed By / Shown By
Listed By
Agency Name: Vista Del Verde Realty
Agent Name: Peiching Li
Agency Phone: 626-542-8188

Shown By
Agent Name: Theresa Carroll, DRE#01890268, REALTOR®
Agent Phone: (720) 530-5098
Agency Title: Farrell Smyth, Inc.
Estimate Your Payment
Estimated Payment
$ 5,031.95 per month $4,448.91 Principal & Interest $0.00 Property Tax (data not provided by mls) $583.04 Homeowner's InsuranceChange Payment Information


Privacy Policy / DMCA Notice / ADA Accessibility


This site is hosted, designed and copyright
© 1994 - 2026 by
Delta Media Group, Inc. -- Patent Pending --
17175 Sweet Bay Court | MLS# TR26152908
This single family home located at 17175 Sweet Bay Court, Yorba Linda, CA 92886 is currently listed for sale with an asking price of $1,999,000. This property was built in 2002 and has 5 bedrooms and 3 full baths with 3000 sq. ft. Sweet Bay Court is located in the vista del verde subdivision within the Placentia-Yorba Linda Unified school district. Search Vista Del Verde real estate on theresacarroll.farrellsmyth.com today.