
Theresa Carroll, DRE#01890268, REALTOR®
(720) 530-5098

BEDS2
BATHS2 full
SQUARE FEET1,017
MLS#CV26148538
STATUSActive
PROPERTY TYPEResidential - Single Family
SCHOOLColton Unified
Listing Courtesy of:
COLDWELL BANKER RESIDENTIAL BR
Agency Phone: 951-682-1133
Associate Name: Roxann Rodriguez

Listing Shown by:
Farrell Smyth, Inc.
Associate Name: Theresa Carroll, DRE#01890268, REALTOR®
Property Description
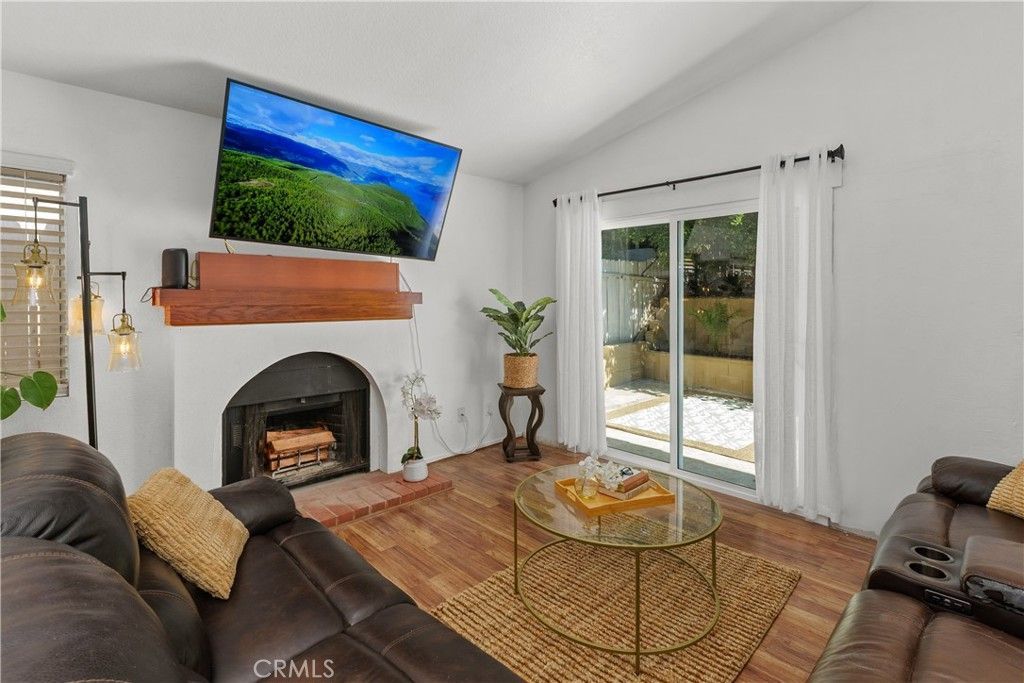
Enjoy the open floor plan with cathedral ceiling that create a spacious, light-filled living area. Home offers comfort, and value. Living room with fireplace ?the perfect place to relax. Primary bedroom includes 2 closets and a private bathroom, while the second bedroom and full bath provide flexibility for guests, family, or a home office. The kitchen is conveniently located just off the dining area. Enjoy the benefits of solar, helping improve energy efficiency and reduce utility costs. Step outside to a comfortable backyard with just the right amount of space for outdoor dining, gardening, pets, or relaxing without the upkeep of a larger yard. Conveniently located near shopping, schools, parks, and freeway access, this home is ready for its next owner. Don't miss this great opportunity!
Property Features
Property Type: Residential - Single Family
Cooling: Central Air
Garage: 2
Heating: Central
Lot Size: 0.08 Acres
Roof Type: Spanish Tile
Stories: 1.0
Year Built: 1987
Amenities
Ceiling Fan(s)
Cathedral Ceiling(s)
Open Floorplan
All Bedrooms Down
Bedroom on Main Level
Main Level Primary
Feature Descriptions
Accessibility: No Stairs, Accessible Doors
Appliances: Dishwasher, Gas Oven, Gas Range, Gas Water Heater, Microwave
Community Features: Curbs
Days on Site: 9
Door Features: Panel Doors, Sliding Doors
Fencing: Wood
Fireplace: Living Room, Wood Burning
Flooring: Laminate, Tile
Laundry: In Garage
Lot: Back Yard, Front Yard, Lawn, Level, Yard
Parcel#: 0250351150000
Parking: Door-Multi, Driveway, Garage Faces Front, Garage
Parking Notes: Door-Multi, Driveway, Garage Faces Front, Garage
Patio/Porch: Concrete, Front Porch
Security: Security System, Carbon Monoxide Detector(s), Smoke Detector(s)
Sewer: Public Sewer
Spa: None
Units: 1
Utilities: Electricity Connected, Natural Gas Connected, Sewer Connected, Water Connected
Water: Public
Window: Blinds, Drapes
Local Schools
School District: Colton Unified
Listed By / Shown By
Listed By
Agency Name: COLDWELL BANKER RESIDENTIAL BR
Agent Name: Roxann Rodriguez
Agency Phone: 951-682-1133

Shown By
Agent Name: Theresa Carroll, DRE#01890268, REALTOR®
Agent Phone: (720) 530-5098
Agency Title: Farrell Smyth, Inc.
Estimate Your Payment
Estimated Payment
$ 1,208.02 per month $1,068.05 Principal & Interest $0.00 Property Tax (data not provided by mls) $139.97 Homeowner's InsuranceChange Payment Information


Privacy Policy / DMCA Notice / ADA Accessibility


This site is hosted, designed and copyright
© 1994 - 2026 by
Delta Media Group, Inc. -- Patent Pending --
1837 De Carmen Drive | MLS# CV26148538
This single family home located at 1837 De Carmen Drive, Colton, CA 92324 is currently listed for sale with an asking price of $479,900. This property was built in 1987 and has 2 bedrooms and 2 full baths with 1017 sq. ft. De Carmen Drive is located within the Colton Unified school district. Search Colton real estate on theresacarroll.farrellsmyth.com today.