
Theresa Carroll, DRE#01890268, REALTOR®
(720) 530-5098

BEDS3
BATHS2 full
SQUARE FEET1,056
MLS#SR26153795
STATUSActive
PROPERTY TYPEResidential - Mobile Home
SCHOOLWilliam S. Hart Union
Listing Courtesy of:
PG & Associates Inc
Agency Phone: 818-851-7800
Associate Name: Michael Richardson

Listing Shown by:
Farrell Smyth, Inc.
Associate Name: Theresa Carroll, DRE#01890268, REALTOR®
Property Description
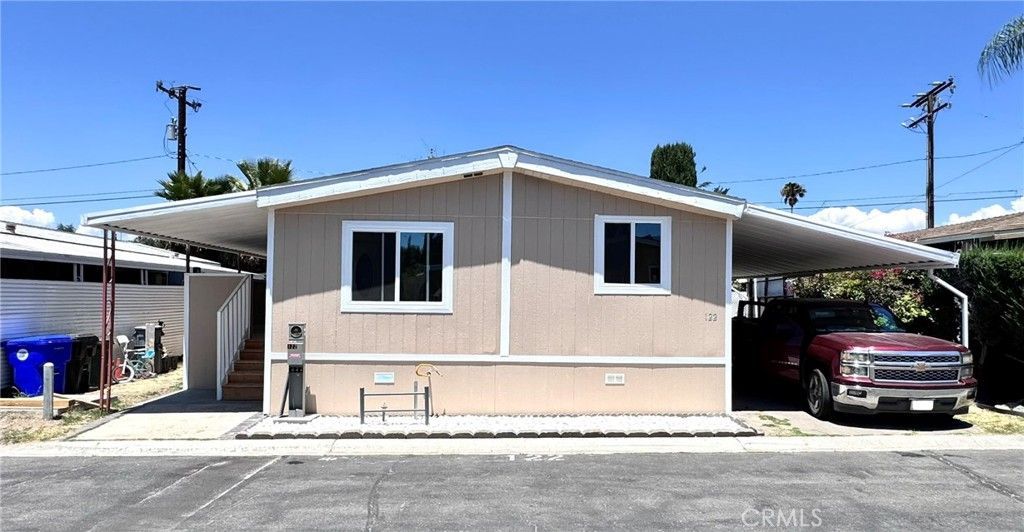
**More photos coming soon!** Completely remodeled and truly turnkey, this beautifully updated 3-bedroom, 2-bath home offers 1,056 sq. ft. of like-new living in the desirable Granada Villa community. Nearly everything is new, including the roof, plumbing, water heater, 4-ton A/C unit, appliances, recessed lighting, fresh interior paint, deck, stairs, and more. The permitted attached storage room is equipped with connections for a future mini-split system. Move-in ready with modern finishes throughout.
Property Features
Property Type: Residential - Mobile Home
Cooling: Central Air
Heating: Central
Lot Size: 0.09 Acres
Roof Type: Shingle
Stories: 1.0
Year Built: 1981
Amenities
High Ceilings
Quartz Counters
Recessed Lighting
Storage
Awning(s)
Feature Descriptions
Appliances: Gas Oven, Microwave, Refrigerator, Water Heater
Community Features: Street Lights, Pool
Days on Site: 3
Flooring: Laminate
Laundry: Common Area, Laundry Room
Lot: 0-1 Unit/Acre
Parcel#: 8950072122
Parking: Carport
Parking Notes: Carport
Patio/Porch: Deck
Pets Allowed: Breed Restrictions
Pool: Community
Security: Carbon Monoxide Detector(s), Smoke Detector(s)
Sewer: Public Sewer
Swimming Pool: Yes
Utilities: Electricity Available, Natural Gas Available, Sewer Available, Water Available
Water: Public
Local Schools
School District: William S. Hart Union
Listed By / Shown By
Listed By
Agency Name: PG & Associates Inc
Agent Name: Michael Richardson
Agency Phone: 818-851-7800

Shown By
Agent Name: Theresa Carroll, DRE#01890268, REALTOR®
Agent Phone: (720) 530-5098
Agency Title: Farrell Smyth, Inc.
Estimate Your Payment
Estimated Payment
$ 730.00 per month $645.41 Principal & Interest $0.00 Property Tax (data not provided by mls) $84.58 Homeowner's InsuranceChange Payment Information


Privacy Policy / DMCA Notice / ADA Accessibility


This site is hosted, designed and copyright
© 1994 - 2026 by
Delta Media Group, Inc. -- Patent Pending --
18540 Soledad Canyon Road, Unit 122 | MLS# SR26153795
This single family home located at 18540 Soledad Canyon Road, Unit 122, Canyon Country, CA 91351 is currently listed for sale with an asking price of $290,000. This property was built in 1981 and has 3 bedrooms and 2 full baths with 1056 sq. ft. Soledad Canyon Road, Unit 122 is located within the William S. Hart Union school district. Search Canyon Country real estate on theresacarroll.farrellsmyth.com today.