
Theresa Carroll, DRE#01890268, REALTOR®
(720) 530-5098

BEDS4
BATHS3 full
SQUARE FEET2,398
MLS#IV26156049
STATUSActive
PROPERTY TYPEResidential - Single Family
SCHOOLRiverside Unified
Listing Courtesy of:
COLDWELL BANKER REALTY
Agency Phone: 951-682-1133
Associate Name: MICHELLE GOULD

Listing Shown by:
Farrell Smyth, Inc.
Associate Name: Theresa Carroll, DRE#01890268, REALTOR®
Property Description
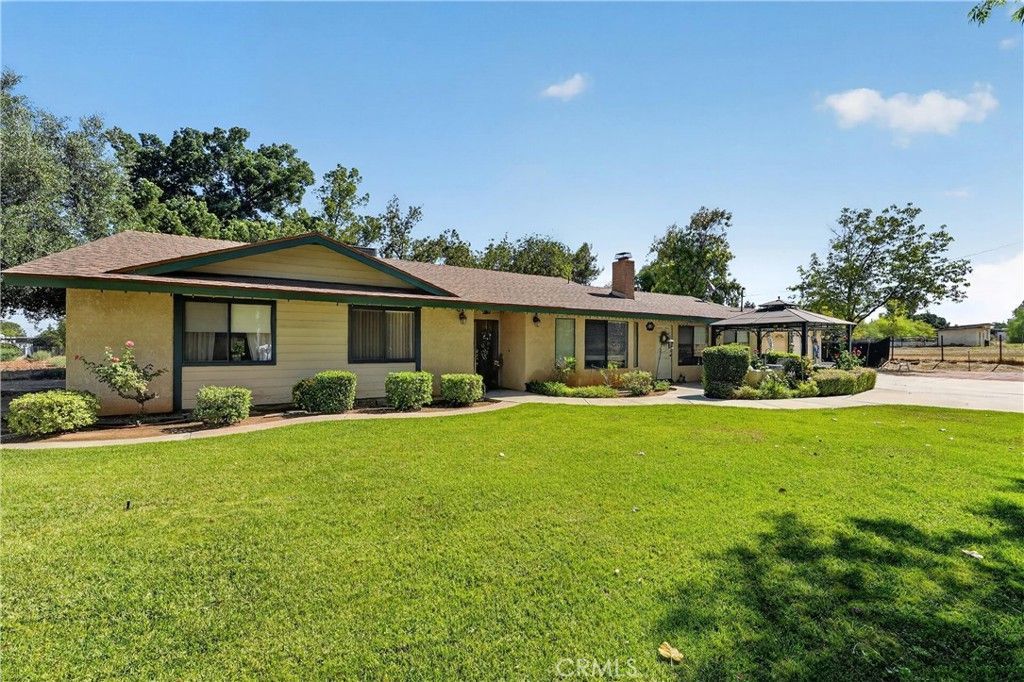
A charming single-level 2,398 sq ft home with a total of 4 bedrooms and 3 bathrooms, including an adjacent mother in-law-suite, plus a permitted workshop found in the Woodcrest neighborhood! An extra long driveway leads you to this peaceful property, where mature shade trees, a seasonal creek, lush landscaping, and an expansive front yard make for a private sanctuary. Inside, you'll find a bright living and dining area filled with natural light from the dual pane windows throughout, offering the perfect setting for everyday living. The kitchen features Corian countertops and opens seamlessly to the cozy family room with a fireplace and wood flooring, creating a comfortable gathering space. Along the hallway, there is a custom-built wine closet, generous linen and storage cabinets, a full bathroom, and two secondary bedrooms, as well as, the primary suite, which offers a ceiling fan, walk-in closet, and full bathroom. One of this property's standout features is the adjacent granny suite with its own private entrance on the other wing of the house. Complete with a separate living area, bedroom, walk-in closet, and full bathroom, it's ideal for multigenerational living, extended guests, or potential rental opportunities. The suite also opens to a covered patio with a pergola, creating the ideal outdoor retreat to enjoy your morning coffee or unwind on tranquil evenings. The oversized laundry room boasts an abundance of cabinetry, a doggy door and a wash sink. From the laundry, access the three-car garage and a versatile workshop. The permitted workshop of approximately 380 sq ft provides endless flexibility for hobbies, woodworking, a home-based business, fitness room, art studio, or future potential ADU conversion. Outside, the possibilities continue with space for a horse and light livestock, room to build a pool, or install a hot tub. The extensive driveway offers excellent RV parking in addition to all your toys. Located in one of Riverside's most established ranch-style communities, this exceptional property offers the perfect balance of privacy and convenience. You'll be just minutes from parks, schools, shopping, dining, and major commuter routes including Alessandro Boulevard, Trautwein Road, Wood Road, and Van Buren Boulevard. With low property taxes, no HOA, and over an acre of land, this rare home delivers space, versatility, and unending potential. Don't miss this incredible opportunity?schedule your private tour today!
Property Features
Property Type: Residential - Single Family
Cooling: CentralAir
Garage: 3 car attached
Heating: Central
Home Style: Ranch
Lot Size: 1.09 Acres
Roof Type: Shingle
Stories: 1.0
Year Built: 1980
Amenities
BreakfastBar
BuiltInFeatures
CeilingFans
SeparateFormalDiningRoom
EatInKitchen
Pantry
Storage
SolidSurfaceCounters
AllBedroomsDown
GalleyKitchen
PrimarySuite
WineCellar
WalkInClosets
Workshop
Lighting
Feature Descriptions
Accessibility: SafeEmergencyEgressFromHome, Parking, AccessibleDoors
Appliances: DoubleOven, Dishwasher, Disposal, GasRange, Microwave
Community Features: HorseTrails, Stables, Rural
Exterior: Drywall, Stucco
Fencing: ChainLink, Livestock, Privacy
Fireplace: FamilyRoom, Gas, Masonry, WoodBurning
Flooring: Carpet, Tile, Vinyl, Wood
Horse Amenities: RidingTrail
Laundry: LaundryRoom
Lot: ZeroToOneUnitAcre, BackYard, FrontYard, Garden, HorseProperty, Lawn, LotOver40000Sqft, Landscaped, NearPublicTransit, RectangularLot, Ranch, Secluded, SprinklerSystem, StreetLevel, Yard
Lot Dimensions: 47,480
Parcel#: 280160009
Parking: Concrete, DoorMulti, DrivewayLevel, Driveway, Garage, Gravel, Private, RvPotential, WorkshopInGarage
Parking Notes: Concrete, DoorMulti, DrivewayLevel, Driveway, Garage, G
Patio/Porch: Concrete, Covered, Enclosed, FrontPorch, Open, Patio, Porch
Security: SecuritySystem, CarbonMonoxideDetectors, TwentyFourHourSecurity, SmokeDetectors, SecurityLights
Sewer: MoundSeptic, SepticTypeUnknown
Spa: None
Special View Info: CityLights, Hills, Neighborhood, CreekStream, TreesWoo
Units: 1
Utilities: CableAvailable, ElectricityAvailable, NaturalGasAvailable, PhoneAvailable, SewerAvailable, WaterAvailable
Water: Public
Water Features: Creek
Window: Blinds, CustomCoverings, DoublePaneWindows, Drapes, RollerShields, Screens
Local Schools
High School: Martin Luther King
Middle School: Amelia
Elementary School: Kennedy
School District: Riverside Unified
Listed By / Shown By
Listed By
Agency Name: COLDWELL BANKER REALTY
Agent Name: MICHELLE GOULD
Agency Phone: 951-682-1133

Shown By
Agent Name: Theresa Carroll, DRE#01890268, REALTOR®
Agent Phone: (720) 530-5098
Agency Title: Farrell Smyth, Inc.
Estimate Your Payment
Estimated Payment
$ 2,252.92 per month $1,991.88 Principal & Interest $0.00 Property Tax (data not provided by mls) $261.04 Homeowner's InsuranceChange Payment Information


Privacy Policy / DMCA Notice / ADA Accessibility


This site is hosted, designed and copyright
© 1994 - 2026 by
Delta Media Group, Inc. -- Patent Pending --
18666 Bert Road | MLS# IV26156049
This single family home located at 18666 Bert Road , Riverside, CA 92508 is currently listed for sale with an asking price of $895,000. This property was built in 1980 and has 4 bedrooms and 3 full baths with 2398 sq. ft. Bert Road is located within the Riverside Unified school district. Search Riverside real estate on theresacarroll.farrellsmyth.com today.