
Theresa Carroll, DRE#01890268, REALTOR®
(720) 530-5098

BEDS4
BATHS5 full
SQUARE FEET4,975
MLS#41138121
STATUSPending
PROPERTY TYPEResidential - Single Family
SUBDIVISIONDANVILLE
Listing Courtesy of:
The Agency
Agency Phone: 424-230-3700
Associate Name: Jill Fusari

Listing Shown by:
Farrell Smyth, Inc.
Associate Name: Theresa Carroll, DRE#01890268, REALTOR®
Property Description
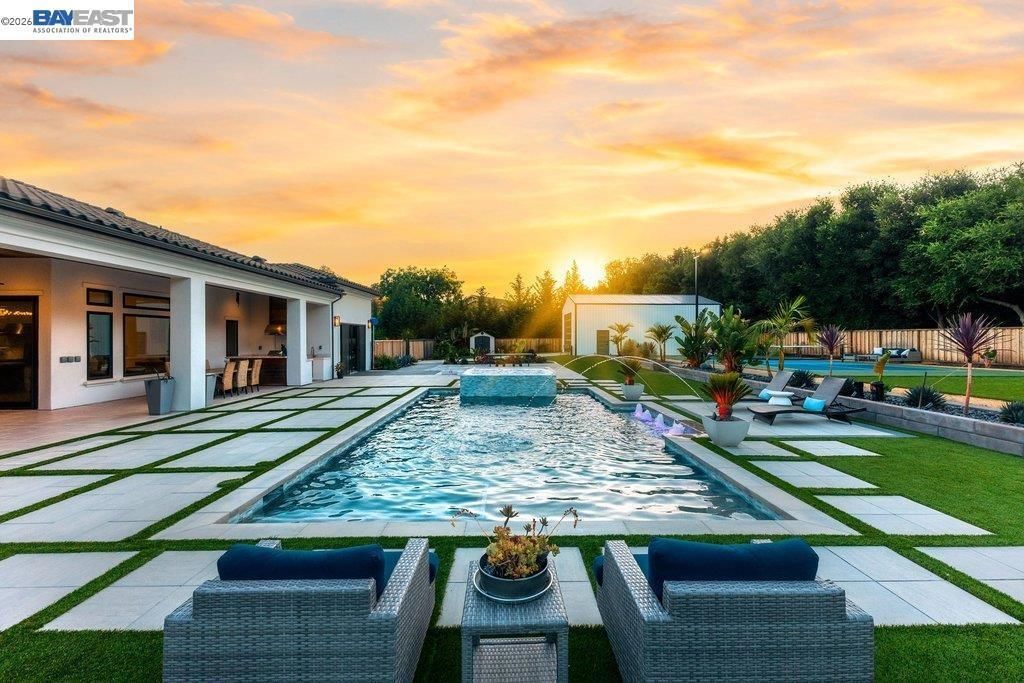
Discover an extraordinary estate that redefines luxury living. Nestled in one of Danvilles most sought-after locations, this exceptional single-story residence spans nearly 5,000 square feet of impeccably designed living space and rests on a flat, private, and fully usable one-acre parcel. Built just three years ago with an uncompromising commitment to quality, craftsmanship, and lifestyle, this is a property that rivals the finest five-star resorts in the country. Designed for both grand-scale entertaining and everyday comfort, the residence showcases soaring beamed ceilings, custom lighting and built-ins, as well as top of the line speakers and a seamless indoor-outdoor flow throughout. The heart of the home is a spectacular chefs kitchen appointed with a premium Miele appliance package, stunning porcelain countertops, and an expansive island that opens effortlessly to the great room. A dramatic stacked-stone fireplace and walls of folding glass doors create a breathtaking connection to the outdoor living spaces. The thoughtfully designed floor plan features four luxurious ensuite bedrooms, 5 bathrooms, a private executive office with glass doors, a secondary office, an expansive bonus room with direct backyard access, and a dedicated yoga/exercise studio that can easily serve as a fifth bedroom. A four-car attached garage is complemented by an impressive 1,200-square-foot detached garage with 14-foot ceilings?ideal for car collectors, RV storage, boats, recreational vehicles, or a future workshop. Step outside and prepare to be captivated by a backyard sanctuary unlike anything else on the market. The approximately 1,500-square-foot covered California room is a destination unto itself, featuring a fireplace, outdoor kitchen, and overhead heaters for year-round enjoyment. Beyond lies a resort-inspired paradise complete with a sparkling pool with cascading waterfall, oversized spa, dramatic sunken fire pit lounge, lighted pickleball court, volleyball area, raised garden beds, greenhouse, chicken coop, and expansive grounds offering endless opportunities for recreation and relaxation. Every detail has been carefully curated to create an unparalleled living experience where luxury, privacy, and recreation exist in perfect harmony. Estates of this caliber, quality, and setting are exceptionally rare. This is more than a home?it is a lifestyle beyond compare.
Property Features
Property Type: Residential - Single Family
Cooling: Central Air
Garage: 8 car attached
Heating: Forced Air
Home Style: Traditional
Lot Size: 1.14 Acres
Roof Type: Tile
Stories: 1.0
Year Built: 2021
Amenities
Eat-in Kitchen
Feature Descriptions
Days on Site: 5
Exterior: Brick, Stucco
Fireplace: Electric, Family Room, Primary Bedroom
Flooring: Wood
Lot: Back Yard, Cul-De-Sac, Front Yard, Garden, Street Level, Yard
Parcel#: 2061600314
Parking: Covered, Garage, Golf Cart Garage, Garage Door Opener, Guest, Off Street, RV Access/Parking
Parking Notes: Covered, Garage, Golf Cart Garage, Garage Door Opener
Patio/Porch: Patio
Pool: In Ground
Listed By / Shown By
Listed By
Agency Name: The Agency
Agent Name: Jill Fusari
Agency Phone: 424-230-3700

Shown By
Agent Name: Theresa Carroll, DRE#01890268, REALTOR®
Agent Phone: (720) 530-5098
Agency Title: Farrell Smyth, Inc.
Estimate Your Payment
Estimated Payment
$ 13,464.68 per month $11,904.56 Principal & Interest $0.00 Property Tax (data not provided by mls) $1,560.13 Homeowner's InsuranceChange Payment Information


Privacy Policy / DMCA Notice / ADA Accessibility


This site is hosted, designed and copyright
© 1994 - 2026 by
Delta Media Group, Inc. -- Patent Pending --
19 Mitchell Way | MLS# 41138121
This single family home located at 19 Mitchell Way , Danville, CA 94506 is currently listed for sale with an asking price of $5,349,000. This property was built in 2021 and has 4 bedrooms and 5 full baths with 4975 sq. ft. Mitchell Way is located in the DANVILLE subdivision. Search DANVILLE real estate on theresacarroll.farrellsmyth.com today.