
Theresa Carroll, DRE#01890268, REALTOR®
(720) 530-5098

BEDS5
BATHS2 full 1 partial
SQUARE FEET2,604
MLS#41133474
STATUSPending
PROPERTY TYPEResidential - Single Family
SUBDIVISIONRUDGEAR ESTATES
SCHOOLAcalanes
Listing Courtesy of:
Keller Williams Realty
Agency Phone: 925-934-2900
Associate Name: Renee White

Listing Shown by:
Farrell Smyth, Inc.
Associate Name: Theresa Carroll, DRE#01890268, REALTOR®
Property Description
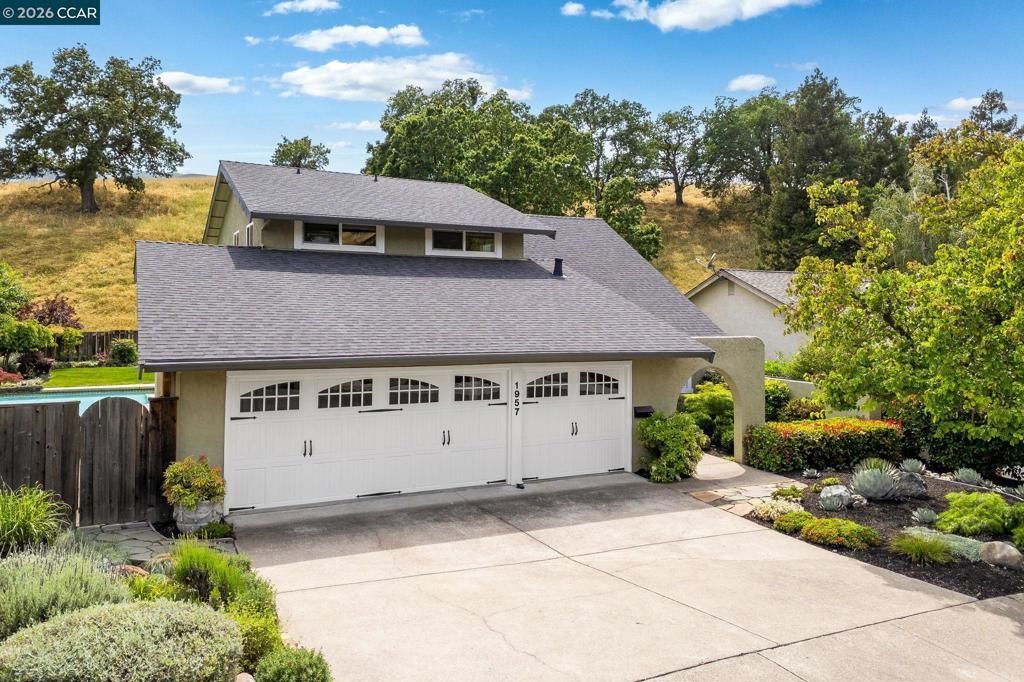
Remodeled 5 bedroom Rudgear Estates home with a private pool & spa, no rear neighbors & a flexible layout in one of South Walnut Creeks most established neighborhoods. Set near open space, trails, Rudgear Park & neighborhood amenities, the home pairs remodeled interiors with multiple living spaces, strong indoor-outdoor flow & a private backyard designed for everyday enjoyment. The main level opens to a bright formal living room with expansive windows, a fireplace & a spacious feel that connects naturally to the dining area. The remodeled kitchen anchors the main level with white cabinetry, granite counters, a Viking gas range, stainless steel appliances, pendant lighting, a large island with seating & a built-in beverage/wine area. The kitchen opens to the family room, creating a comfortable gathering space with direct access to the backyard. A main-level bedroom adds valuable flexibility for guests, work-from-home needs or extended living, with a nearby half bath & laundry area completing the lower level. Upstairs, the spacious primary suite features an updated bath with modern tile finishes & a glass-enclosed shower. Secondary bedrooms are well-sized, while the 5th bedroom with built-ins offers exceptional versatility as a media room, study space, playroom or office. The remodeled hall bath continues the updated feel with a dual-sink vanity, modern tile finishes & a glass-enclosed shower. The backyard is a standout, offering a private pool & spa, patio areas for outdoor dining & lounging, mature landscaping & a rear setting with no immediate neighbors behind. The layout makes the outdoor space easy to enjoy from the main living areas, giving the home a natural connection between interior comfort & outdoor living. Rudgear Estates is nestled within nearly 30 acres of open space with trails that originate from neighborhood streets, plus nearby Rudgear Park with sports courts, playgrounds & additional trail access. Residents also enjoy the Rudgear Estates community pool. Minutes to Downtown Walnut Creek, BART, shopping, dining & commuter routes, with access to Murwood Elementary, Walnut Creek Intermediate & Las Lomas High.
Property Features
Property Type: Residential - Single Family
Cooling: Central Air
Garage: 3 car attached
Heating: Forced Air
Home Style: Contemporary
Lot Size: 0.18 Acres
Roof Type: Shingle
Stories: 2.0
Year Built: 1973
Amenities
Breakfast Bar
Eat-in Kitchen
Feature Descriptions
Accessibility: None
Association Amenities: Pool
Days on Site: 1
Exterior: Stucco
Fireplace: Family Room
Flooring: Carpet, Wood
HOA Fee: 699
Lot: Back Yard, Front Yard, Garden
Parcel#: 1822310023
Parking: Garage
Parking Notes: Garage
Patio/Porch: Patio
Pool: In Ground, Association
Special View Info: Hills
Local Schools
School District: Acalanes
Listed By / Shown By
Listed By
Agency Name: Keller Williams Realty
Agent Name: Renee White
Agency Phone: 925-934-2900

Shown By
Agent Name: Theresa Carroll, DRE#01890268, REALTOR®
Agent Phone: (720) 530-5098
Agency Title: Farrell Smyth, Inc.
Estimate Your Payment
Estimated Payment
$ 4,405.16 per month $3,894.74 Principal & Interest $0.00 Property Tax (data not provided by mls) $510.42 Homeowner's InsuranceChange Payment Information


Privacy Policy / DMCA Notice / ADA Accessibility


This site is hosted, designed and copyright
© 1994 - 2026 by
Delta Media Group, Inc. -- Patent Pending --
1957 Whitecliff Ct | MLS# 41133474
This single family home located at 1957 Whitecliff Ct, Walnut Creek, CA 94596 is currently listed for sale with an asking price of $1,750,000. This property was built in 1973 and has 5 bedrooms and 2 full and 1 partial baths with 2604 sq. ft. Whitecliff Ct is located in the RUDGEAR ESTATES subdivision within the Acalanes school district. Search RUDGEAR ESTATES real estate on theresacarroll.farrellsmyth.com today.