
Theresa Carroll, DRE#01890268, REALTOR®
(720) 530-5098

BEDS3
BATHS1 full 1 partial
SQUARE FEET1,934
MLS#SR26136071
STATUSActive
PROPERTY TYPEResidential - Single Family
SUBDIVISIONAmerican Beauty Classics (AMBC)
SCHOOLWilliam S. Hart Union
Listing Courtesy of:
RE/MAX of Santa Clarita
Agency Phone: 661-255-2650
Associate Name: Anita Levy

Listing Shown by:
Farrell Smyth, Inc.
Associate Name: Theresa Carroll, DRE#01890268, REALTOR®
Property Description
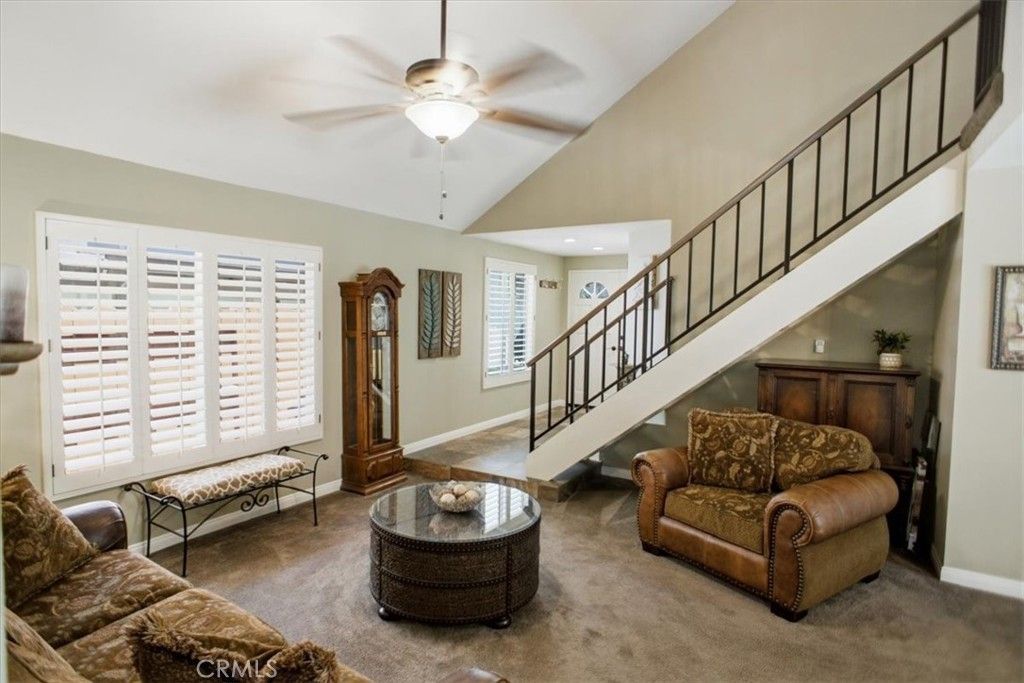
Welcome to 19823 Pandy Court, a beautifully upgraded two-story residence nestled on a quiet cul-de-sac located in the highly sought-after American Beauty Classics community of Santa Clarita. Step into this beautifully upgraded two-story home where comfort, style, and thoughtful improvements come together seamlessly. This move-in ready residence seamlessly blends modern upgrades with timeless comfort, creating an inviting and elevated living experience. Beautiful grand dual-door front entry. Appreciate the energy efficient newer MILGARD dual-pane windows, enjoy year round comfort with newer three-zone central heating & air conditioning. A spectacular addition has created an expansive family room, providing the perfect space for entertaining, relaxing, and making lasting memories. The main level features durable and stylish tile flooring, plantation shutters, complemented by recessed lighting that enhances the homes light-filled ambiance. The fully renovated kitchen serves as the heart of the home, showcasing corian countertops, a classic tile backsplash, and abundant cabinetry for storage and functionality. Tile flooring throughout the entire kitchen and eat in dining area with beautiful see through dual sided fireplace. The upstairs offers upgraded bathrooms, recessed lighting, ceiling fans in all bedrooms, the primary suite offers a generous walk-in closet & private bathroom with soaking tub. All bedrooms and bathrooms are thoughtfully designed, with every bathroom tastefully updated. Enjoy charming curb appeal in the front yard, while the private backyard is ideal for outdoor living, featuring a large covered patio, perfect for entertaining or unwinding under the stars. Additional highlights include copper plumbing throughout, and a well-balanced layout offering both openness and privacy. Conveniently located near schools, parks, shopping, and major commuter routes, this home offers the perfect combination of comfort, style, and accessibility. Perfect for RV owners, the garage is equipped with dedicated RV electrical hookups providing added convenience for recreational vehicle owners. The HOA amenities include front yard maintenance, 4 swimming pools, 3 tennis courts, TOT Park and a basketball court. No Mello-Roos. This is truly a must-see home!
Property Features
Property Type: Residential - Single Family
Cooling: Central Air, Zoned, Attic Fan
Garage: 2 car attached
Heating: Central, Fireplace(s), Natural Gas, Zoned
Home Style: Tudor
Lot Size: 0.13 Acres
Roof Type: Tile
Stories: 2.0
Year Built: 1985
Amenities
Breakfast Bar
Ceiling Fan(s)
Cathedral Ceiling(s)
Separate/Formal Dining Room
Eat-in Kitchen
High Ceilings
Recessed Lighting
Solid Surface Counters
Tile Counters
All Bedrooms Up
Attic
Primary Suite
Walk-In Closet(s)
Lighting
Feature Descriptions
Accessibility: Accessible Doors
Appliances: Dishwasher, Free-Standing Range, Gas Cooktop, Disposal, Gas Oven, Gas Range, Microwave, Self Cleaning Oven, Water Softener, Vented Exhaust Fan, Water To Refrigerator, Water Heater
Association Amenities: Sport Court, Maintenance Grounds, Maintenance Front Yard, Playground, Pool, Spa/Hot Tub, Tennis Court(s)
Community Features: Curbs, Gutter(s), Park, Storm Drain(s), Street Lights, Suburban, Sidewalks
Days on Site: 20
Door Features: Panel Doors
Exclusions: All Personal Property
Exterior: Stucco, Copper Plumbing
Fencing: Excellent Condition, Wood
Fireplace: Dining Room, Family Room, Gas, Great Room, Kitchen, Primary Bedroom, See Through, Wood Burning
Flooring: Carpet, Tile
HOA Fee: 270/ Monthly
Laundry: Washer Hookup, Gas Dryer Hookup, In Garage
Lot: Back Yard, Cul-De-Sac, Front Yard, Sprinklers In Rear, Sprinklers In Front, Lawn, Landscaped, Paved, Sprinklers Timer, Sprinkler System, Street Level, Walkstreet, Yard
Lot Dimensions: 222,019
Parcel#: 2836034112
Parking: Concrete, Door-Multi, Direct Access, Driveway, Garage Faces Front, Garage, Garage Door Opener, Paved, Public, See Remarks
Parking Notes: Concrete, Door-Multi, Direct Access, Driveway, Garage
Patio/Porch: Concrete, Covered, Front Porch, Patio, Porch, Rooftop, Stone
Pool: In Ground, Association
Security: Prewired, Carbon Monoxide Detector(s), Fire Detection System, Smoke Detector(s)
Sewer: Public Sewer
Spa: Yes
Spa: Association, Heated
Special View Info: Neighborhood
Units: 531
Utilities: Cable Available, Electricity Connected, Natural Gas Connected, Phone Available, Sewer Connected, Underground Utilities, Water Connected
Water: Public
Window: Blinds, Double Pane Windows, Garden Window(s), Plantation Shutters, Shutters
Local Schools
High School: Golden Valley
Middle School: Arroyo Seco
School District: William S. Hart Union
Listed By / Shown By
Listed By
Agency Name: RE/MAX of Santa Clarita
Agent Name: Anita Levy
Agency Phone: 661-255-2650

Shown By
Agent Name: Theresa Carroll, DRE#01890268, REALTOR®
Agent Phone: (720) 530-5098
Agency Title: Farrell Smyth, Inc.
Estimate Your Payment
Estimated Payment
$ 1,988.36 per month $1,757.97 Principal & Interest $0.00 Property Tax (data not provided by mls) $230.39 Homeowner's InsuranceChange Payment Information


Privacy Policy / DMCA Notice / ADA Accessibility


This site is hosted, designed and copyright
© 1994 - 2026 by
Delta Media Group, Inc. -- Patent Pending --
19823 Pandy Court | MLS# SR26136071
This single family home located at 19823 Pandy Court, Canyon Country, CA 91351 is currently listed for sale with an asking price of $789,900. This property was built in 1985 and has 3 bedrooms and 1 full and 1 partial baths with 1934 sq. ft. Pandy Court is located in the American Beauty Classics (AMBC) subdivision within the William S. Hart Union school district. Search American Beauty Classics (AMBC) real estate on theresacarroll.farrellsmyth.com today.