
Theresa Carroll, DRE#01890268, REALTOR®
(720) 530-5098

BEDS4
BATHS2 full
SQUARE FEET1,666
MLS#ML82045091
STATUSActive
PROPERTY TYPEResidential - Single Family
SCHOOLOther
Listing Courtesy of:
Intero Real Estate Services
Agency Phone: (650) 947-4700
Associate Name: Dominic Nicoli

Listing Shown by:
Farrell Smyth, Inc.
Associate Name: Theresa Carroll, DRE#01890268, REALTOR®
Property Description
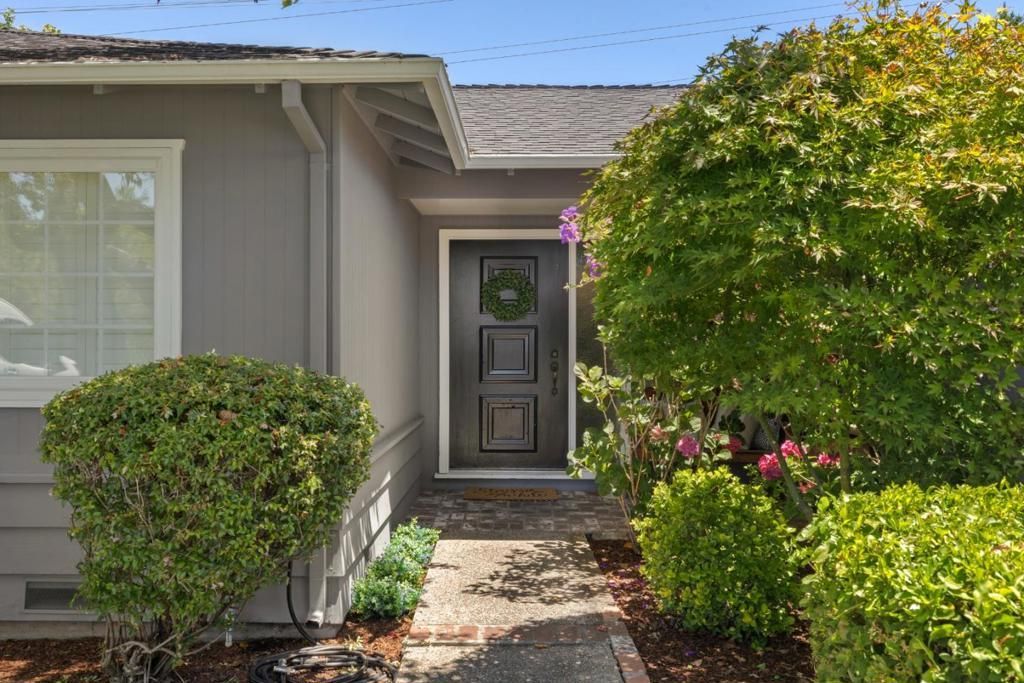
Prime cul-de-sac location on a large nearly 14k lot! Conveniently located in South Los Altos, this updated residence offers 1,666 sf of living space, four bedrooms, two full bathrooms. Within walking distance to shopping, dining and everyday amenities to include Peets Coffee and Trader Joes. Close proximity to great Cupertino Schools! The kitchen features an electric cooktop, double oven, tile countertops, dishwasher, exhaust fan, and garbage disposal. Flooring throughout the home includes hardwood, laminate, and tile. A separate family room includes a fireplace, providing a cozy gathering space. The dining area is conveniently situated adjacent to the kitchen. Additional amenities include central forced air heating, central air conditioning and shutters throughout. Patio area with Pergola and hot tub, perfect for backyard entertaining, Spacious backyard with mature landscape, automatic sprinklers, and sheds for additional storage.
Property Features
Property Type: Residential - Single Family
Cooling: Central Air
Garage: 2 car attached
Heating: Central
Lot Size: 0.31 Acres
Roof Type: Composition
Stories: 1.0
Year Built: 1962
Feature Descriptions
Appliances: Double Oven, Dishwasher, Electric Cooktop, Disposal, Vented Exhaust Fan
Days on Site: 13
Fireplace: Family Room
Flooring: Laminate, Tile, Wood
Laundry: In Garage
Parcel#: 31828002
Sewer: Public Sewer
Spa: Yes
Water: Public
Local Schools
High School: Homestead
Middle School: Cupertino
Elementary School: Other
School District: Other
Listed By / Shown By
Listed By
Agency Name: Intero Real Estate Services
Agent Name: Dominic Nicoli
Agency Phone: (650) 947-4700

Shown By
Agent Name: Theresa Carroll, DRE#01890268, REALTOR®
Agent Phone: (720) 530-5098
Agency Title: Farrell Smyth, Inc.
Estimate Your Payment
Estimated Payment
$ 7,539.11 per month $6,665.57 Principal & Interest $0.00 Property Tax (data not provided by mls) $873.54 Homeowner's InsuranceChange Payment Information


Privacy Policy / DMCA Notice / ADA Accessibility


This site is hosted, designed and copyright
© 1994 - 2026 by
Delta Media Group, Inc. -- Patent Pending --
2077 Eugenia Way | MLS# ML82045091
This single family home located at 2077 Eugenia Way, Los Altos, CA 94024 is currently listed for sale with an asking price of $2,995,000. This property was built in 1962 and has 4 bedrooms and 2 full baths with 1666 sq. ft. Eugenia Way is located within the Other school district. Search Los Altos real estate on theresacarroll.farrellsmyth.com today.