
Theresa Carroll, DRE#01890268, REALTOR®
(720) 530-5098

BEDS3
BATHS1 full
SQUARE FEET1,873
MLS#NS26129996
STATUSActive
PROPERTY TYPEResidential - Single Family
SUBDIVISIONTempEast(90)
SCHOOLPaso Robles Joint Unified
Listing Courtesy of:
RE/MAX Parkside Real Estate
Agency Phone: 805-239-3310
Associate Name: Jeff Stelzl

Listing Shown by:
Farrell Smyth, Inc.
Associate Name: Theresa Carroll, DRE#01890268, REALTOR®
Property Description
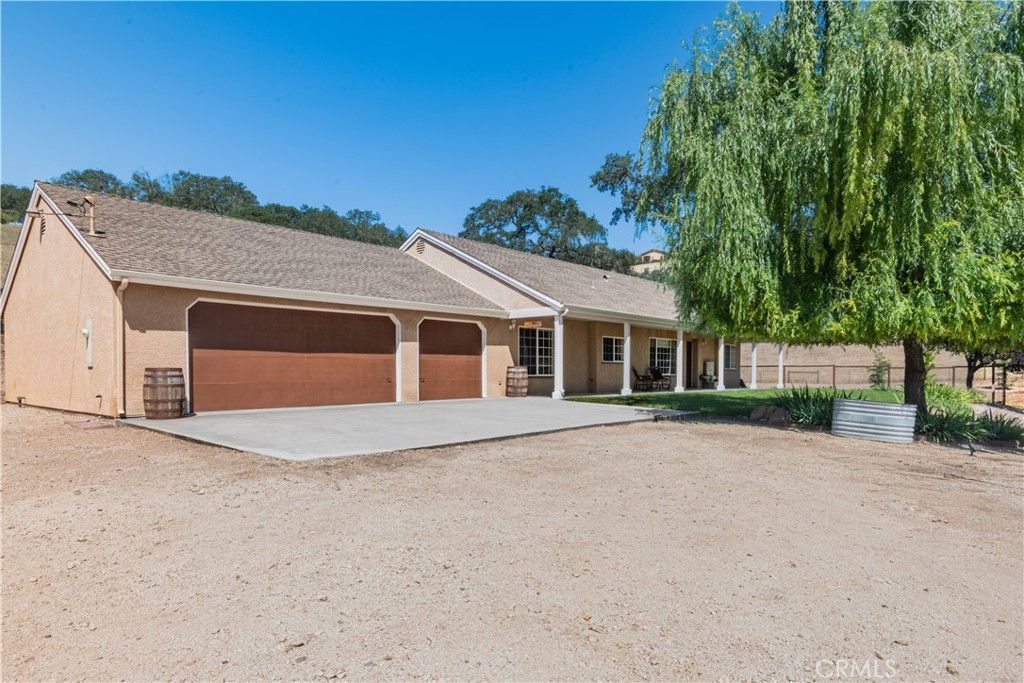
Welcome to this beautifully crafted custom ranch home, perfectly set among gentle rolling hills with sweeping views of the scenic Templeton Gap. Nestled on almost seven stunning and useable acres, this peaceful retreat is tucked away from the crowds on the end of a quiet street with large, majestic oak trees and a true sense of privacy. This remarkable 3-bedroom, 2 bath single story home has been thoroughly updated throughout. Recent upgrades include elegant porcelain countertops in the kitchen and baths, custom tile shower, stainless steel stove and refrigerator, fresh interior paint, custom mirrors, spacious covered patio, and newer HVAC system. Additional interior highlights include abundant windows throughout that provide excellent natural light highlighted by vaulted beamed ceilings in the living room, and recessed ceiling detail in the dining room. The kitchen flows into a cozy breakfast nook, while the generous primary suite features dual sinks, a walk-in shower, separate tub and oversized walk-in closet. An extra-large laundry room with a sink and two storage closet adds everyday convenience. Designed for relaxed indoor-outdoor living, the expansive covered back patio is easily accessed through three sliding glass doors-perfect for entertaining or enjoying cool shade on warm summer days. The oversized 28-foot-deep three car garage provides plenty of room for vehicles, a boat, a workshop, or additional storage. The property is well-suited for horses or 4-H projects and includes RV parking, making it ideal for those needing extra space and flexibility for a variety of lifestyles. The strong 35 GPM well supports gardening and landscaping, while additional features include an updated septic system with new engineered leach field, a playhouse, storage shed, fenced dog run, and beautifully maintained grounds. Picture yourself unwinding on the welcoming front porch with it's; lovely serenity. Located just a short drive to Templeton and Paso Robles, you'll enjoy convenient access to shopping, dining, and amenities while still embracing the quiet charm of country living. This rare acreage property offers the perfect balance of comfort, space and serenity.
Property Features
Property Type: Residential - Single Family
Cooling: Central Air
Garage: 3 car attached
Heating: Forced Air
Home Style: Ranch
Lot Size: 7.10 Acres
Roof Type: Composition, Shingle
Stories: 1.0
Year Built: 1986
Amenities
Beamed Ceilings
Ceiling Fan(s)
Separate/Formal Dining Room
Bedroom on Main Level
Main Level Primary
Walk-In Closet(s)
Rain Gutters
Feature Descriptions
Appliances: Dishwasher, Free-Standing Range, Disposal, Microwave, Refrigerator, Water Heater
Community Features: Rural
Days on Site: 28
Door Features: Mirrored Closet Door(s), Sliding Doors
Exterior: Stucco
Fencing: Wood
Fireplace: None
Flooring: Carpet, Vinyl, Wood
Laundry: Laundry Room
Lot: 6-10 Units/Acre, Back Yard, Front Yard, Landscaped, Pasture, Sprinkler System
Parcel#: 033151065
Parking: Door-Multi, Door-Single, Garage Faces Front, Garage, Garage Door Opener, RV Access/Parking
Parking Notes: Door-Multi, Door-Single, Garage Faces Front, Garage, G
Patio/Porch: Covered, Front Porch, Patio
Security: Carbon Monoxide Detector(s), Smoke Detector(s)
Sewer: Septic Tank
Spa: None
Special View Info: Canyon, Hills, Meadow, Pasture
Units: 1
Utilities: Electricity Connected, Water Available
Water: Well
Window: Double Pane Windows
Local Schools
School District: Paso Robles Joint Unified
Listed By / Shown By
Listed By
Agency Name: RE/MAX Parkside Real Estate
Agent Name: Jeff Stelzl
Agency Phone: 805-239-3310

Shown By
Agent Name: Theresa Carroll, DRE#01890268, REALTOR®
Agent Phone: (720) 530-5098
Agency Title: Farrell Smyth, Inc.
Estimate Your Payment
Estimated Payment
$ 3,259.82 per month $2,882.11 Principal & Interest $0.00 Property Tax (data not provided by mls) $377.71 Homeowner's InsuranceChange Payment Information


Privacy Policy / DMCA Notice / ADA Accessibility


This site is hosted, designed and copyright
© 1994 - 2026 by
Delta Media Group, Inc. -- Patent Pending --
2085 Hanging Tree | MLS# NS26129996
This single family home located at 2085 Hanging Tree, Templeton, CA 93465 is currently listed for sale with an asking price of $1,295,000. This property was built in 1986 and has 3 bedrooms and 1 full baths with 1873 sq. ft. Hanging Tree is located in the TempEast(90) subdivision within the Paso Robles Joint Unified school district. Search TempEast(90) real estate on theresacarroll.farrellsmyth.com today.