
Theresa Carroll, DRE#01890268, REALTOR®
(720) 530-5098

BEDS4
BATHS4 full 1 partial
SQUARE FEET4,068
MLS#OC26151232
STATUSActive
PROPERTY TYPEResidential - Single Family
SUBDIVISIONRavenna (RAVE)
SCHOOLCapistrano Unified
Listing Courtesy of:
Talavera Real Estate
Agency Phone: 949-370-3917
Associate Name: Christian Wach

Listing Shown by:
Farrell Smyth, Inc.
Associate Name: Theresa Carroll, DRE#01890268, REALTOR®
Property Description
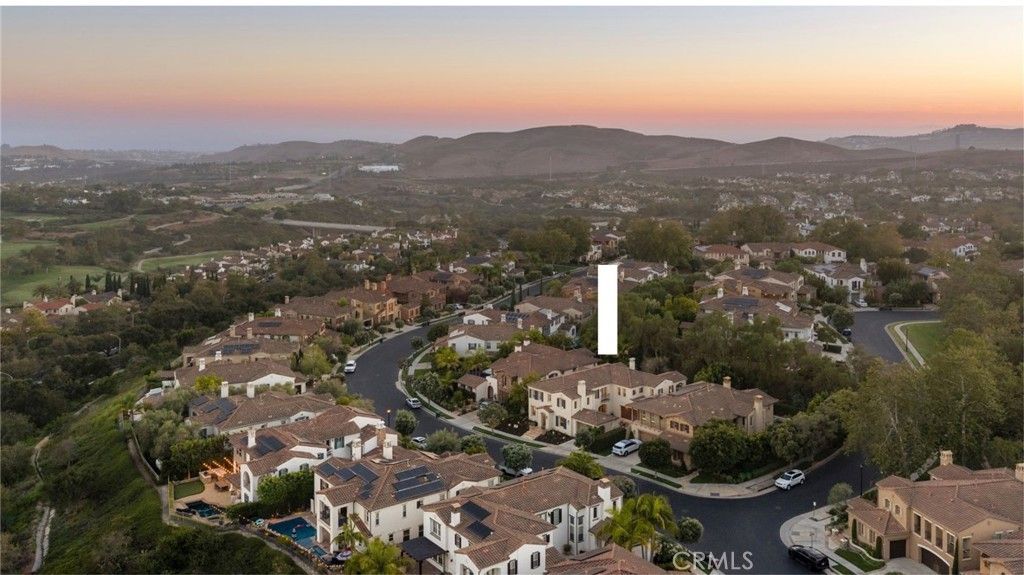
Hidden away in the desirable Ravenna enclave of Talega, this recently-remodeled home is absolutely stunning. Upon arrival, its apparent the home has been meticulously maintained, with stacked-stone features, brick details, & newly-added low-maintenance landscaping. Inside, Spanish arches frame immaculate living spaces with fire-warmed formal living & a dedicated, built-out office (potential 5th bedroom). Two-story ceilings in the living room create a grand, yet comfortable space. French Oak wood flooring unites the entire lower level from entry to the formal dining, great room & bonus office. The newly-remodeled kitchen is impressive, wide open to the informal dining & spacious family room. High ceilings, and gas fireplace, & views of lush greenery through several large windows enhance the feeling in this room. The recently-reimagined kitchen is impressive with new floor-to-ceiling shaker cabinetry - all finished in timeless color with durable Taj Mahal quartzite counters, subway backsplash tile, new fixtures, & high-end stainless appliances. Anchoring a 7,765 SF lot, the backyard provides the perfect balance of outdoor living & yard offering generous lounging patios, bar seating with in-line gas BBQ & a grassy lawn -a ll with great privacy from the surrounding old-growth trees. Upstairs, 3 generous en-suite guest bedrooms (one with retreat) all feature remodeled bathrooms plus the fourth massive primary suite. The generous primary features a large retreat, covered outdoor lounging deck, spa-like bathroom with soaking tub, walk-in shower, dual walk-in closets & vanities, all with lush views of greenery beyond. Other values include a recent whole-house re-pipe, updated powder bath, upstairs dedicated laundry room, porte-cochere covered parking & large motor court where a covered patio with French doors accesses the great room. A finished 3-car garage with nice cabinets, epoxy floors, overhead storage & EV charging capability enters the bonus office. Perfectly situated near the highly regarded Talega Golf Club, this home offers convenient access to premier golf, beautiful hiking & biking trails. Talega offers outstanding amenities, including resort-style pools, parks, playgrounds, & the highly rated Vista Del Mar School. A short drive to SCs sandy beaches, iconic pier, & the 2.5-mile beach trail, & world-class surfing at Trestles. This upgraded & immaculate home truly offers turnkey living with a high level of pride of ownership hard to come by!
Property Features
Property Type: Residential - Single Family
Cooling: CentralAir, Dual, Electric, HighEfficiency, Zoned
Garage: 3 car attached
Heating: ForcedAir, Fireplaces, NaturalGas
Home Style: Mediterranean, Traditional
Lot Size: 0.18 Acres
Roof Type: Concrete
Stories: 2.0
Year Built: 2006
Amenities
BreakfastBar
BuiltInFeatures
BreakfastArea
CeilingFans
CathedralCeilings
SeparateFormalDiningRoom
EatInKitchen
HighCeilings
OpenFloorplan
Pantry
PanelingWainscoting
QuartzCounters
StoneCounters
RecessedLighting
Storage
TwoStoryCeilings
AllBedroomsUp
PrimarySuite
WalkInPantry
WalkInClosets
Lighting
RainGutters
Feature Descriptions
Accessibility: Parking
Appliances: SixBurnerStove, BuiltInRange, Barbecue, DoubleOven, Dishwasher, Freezer, GasCooktop, Disposal, GasWaterHeater, IceMaker, Microwave, Refrigerator, RangeHood, VentedExhaustFan, WaterToRefrigerator, WaterHeater
Association Amenities: Clubhouse, SportCourt, MaintenanceGrounds, MeetingRoom, Management, PicnicArea, PaddleTennis, Playground, Pickleball, Pool, RecreationRoom, SpaHotTub, Security, TennisCourts, Trails
Community Features: Biking, Curbs, DogPark, Foothills, Fishing, Golf, Gutters, Hiking, StormDrains, StreetLights, Suburban, Sidewalks, WaterSports, Park, Pool
Days on Site: 1
Door Features: FrenchDoors, InsulatedDoors
Exterior: Brick, Drywall, Concrete, Stone, Stucco
Fencing: Block, GoodCondition, StuccoWall, WroughtIron
Fireplace: Gas, GasStarter, GreatRoom, LivingRoom, RaisedHearth
Flooring: Carpet, Stone, Tile, Wood
HOA Fee: 267/ Monthly
Laundry: WasherHookup, GasDryerHookup, Inside, LaundryRoom, UpperLevel
Lot: ZeroToOneUnitAcre, BackYard, DripIrrigationBubblers, FrontYard, SprinklersInRear, SprinklersInFront, Lawn, Landscaped, Level, NearPark, RectangularLot, SprinklersTimer, SprinklerSystem, StreetLevel, Trees, Walkstreet, Yard
Parcel#: 70812431
Parking: Concrete, Covered, Carport, DirectAccess, DrivewayLevel, DoorSingle, Driveway, GarageFacesFront, Garage, GarageDoorOpener, Oversized, PorteCochere, Private, PullThrough, SideBySide, Tandem
Parking Notes: Concrete, Covered, Carport, DirectAccess, DrivewayLeve
Patio/Porch: RearPorch, Concrete, Covered, Deck, FrontPorch, Patio, Porch
Pool: Community, InGround, Association
Security: CarbonMonoxideDetectors, Firewalls, FireSprinklerSystem, SmokeDetectors, SecurityLights
Sewer: PublicSewer
Spa: Community, Heated, InGround
Spa: Yes
Special View Info: Neighborhood
Swimming Pool: Yes
Units: 1
Utilities: CableConnected, ElectricityConnected, NaturalGasConnected, PhoneAvailable, SewerConnected, UndergroundUtilities, WaterConnected
Water: Public
Window: DoublePaneWindows, FrenchMullioned, InsulatedWindows, Screens
Local Schools
High School: San Clemente
Middle School: Vista Del Mar
Elementary School: Vista Del Mar
School District: Capistrano Unified
Listed By / Shown By
Listed By
Agency Name: Talavera Real Estate
Agent Name: Christian Wach
Agency Phone: 949-370-3917

Shown By
Agent Name: Theresa Carroll, DRE#01890268, REALTOR®
Agent Phone: (720) 530-5098
Agency Title: Farrell Smyth, Inc.
Estimate Your Payment
Estimated Payment
$ 6,532.22 per month $5,775.35 Principal & Interest $0.00 Property Tax (data not provided by mls) $756.88 Homeowner's InsuranceChange Payment Information


Privacy Policy / DMCA Notice / ADA Accessibility


This site is hosted, designed and copyright
© 1994 - 2026 by
Delta Media Group, Inc. -- Patent Pending --
21 Via Nerisa | MLS# OC26151232
This single family home located at 21 Via Nerisa , San Clemente, CA 92673 is currently listed for sale with an asking price of $2,595,000. This property was built in 2006 and has 4 bedrooms and 4 full and 1 partial baths with 4068 sq. ft. Via Nerisa is located in the Ravenna (RAVE) subdivision within the Capistrano Unified school district. Search Ravenna (RAVE) real estate on theresacarroll.farrellsmyth.com today.