
Theresa Carroll, DRE#01890268, REALTOR®
(720) 530-5098

BEDS3
BATHS2 full 1 partial
SQUARE FEET1,586
MLS#41137982
STATUSActive
PROPERTY TYPEResidential - Single Family
SUBDIVISIONMEADOW CREEK
SCHOOLSan Ramon Valley
Listing Courtesy of:
The Agency
Agency Phone: 925-575-8000
Associate Name: Jim Wright

Listing Shown by:
Farrell Smyth, Inc.
Associate Name: Theresa Carroll, DRE#01890268, REALTOR®
Property Description
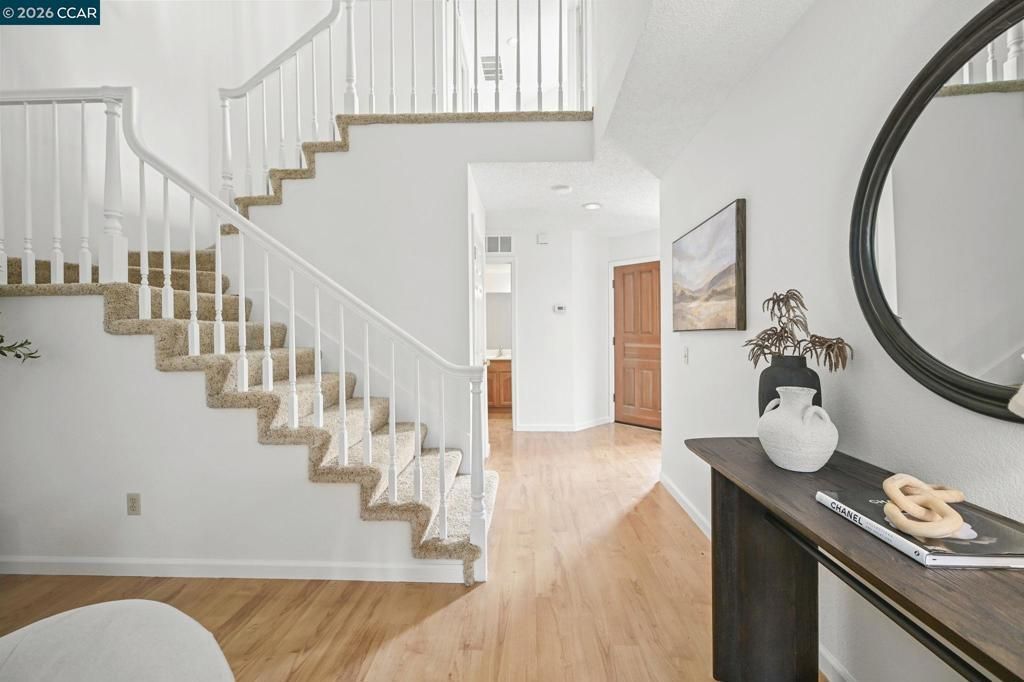
Amazing price and location for this well maintained duet in Meadow Creek. Situated on the greenbelt away from road noise, side of house with views of the greenbelt. This is a fantastic value for the neighborhood. Well managed HOA, community pool, tennis, spa, and minutes to Sycamore Park and elementary school. Fresh paint. Washer/Dryer/Refrigerator all included in price. Covered patio in back, perfect for entertaining. ATTENTION: HOA Dues are being reduced. For the remainder of the year, they are being reduced monthly by $242.84, so the dues are actually $397.16 a month through December 2026.
Property Features
Property Type: Residential - Single Family
Cooling: Central Air
Garage: 2 car attached
Heating: Forced Air
Home Style: Contemporary
Lot Size: 0.08 Acres
Roof Type: Shingle
Stories: 2.0
Year Built: 1989
Amenities
Breakfast Area
Feature Descriptions
Appliances: Dryer, Washer
Association Amenities: Maintenance Grounds, Insurance, Pool, Spa/Hot Tub, Tennis Court(s)
Days on Site: 8
Exterior: Stucco
Fireplace: Living Room
Flooring: Carpet, Laminate
HOA Fee: 640/ Monthly
Lot: Back Yard, Front Yard, Sprinklers In Rear, Yard
Parcel#: 2171901297
Parking: Garage, Garage Door Opener
Parking Notes: Garage, Garage Door Opener
Patio/Porch: Patio
Pool: Gunite, Association
Special View Info: Park/Greenbelt, Hills
Local Schools
School District: San Ramon Valley
Listed By / Shown By
Listed By
Agency Name: The Agency
Agent Name: Jim Wright
Agency Phone: 925-575-8000

Shown By
Agent Name: Theresa Carroll, DRE#01890268, REALTOR®
Agent Phone: (720) 530-5098
Agency Title: Farrell Smyth, Inc.
Estimate Your Payment
Estimated Payment
$ 2,643.09 per month $2,336.84 Principal & Interest $0.00 Property Tax (data not provided by mls) $306.25 Homeowner's InsuranceChange Payment Information


Privacy Policy / DMCA Notice / ADA Accessibility


This site is hosted, designed and copyright
© 1994 - 2026 by
Delta Media Group, Inc. -- Patent Pending --
215 Bridgeside Cir | MLS# 41137982
This single family home located at 215 Bridgeside Cir, Danville, CA 94506 is currently listed for sale with an asking price of $1,050,000. This property was built in 1989 and has 3 bedrooms and 2 full and 1 partial baths with 1586 sq. ft. Bridgeside Cir is located in the MEADOW CREEK subdivision within the San Ramon Valley school district. Search MEADOW CREEK real estate on theresacarroll.farrellsmyth.com today.