
Theresa Carroll, DRE#01890268, REALTOR®
(720) 530-5098

BEDS3
BATHS2 full
SQUARE FEET1,777
MLS#PW26153450
STATUSActive
PROPERTY TYPEResidential - Condominium
SUBDIVISIONStudio Walk (STUW)
SCHOOLFullerton Joint Union High
Listing Courtesy of:
Ianna REALTY
Agency Phone: 714-522-0777
Associate Name: Anna Ko

Listing Shown by:
Farrell Smyth, Inc.
Associate Name: Theresa Carroll, DRE#01890268, REALTOR®
Property Description
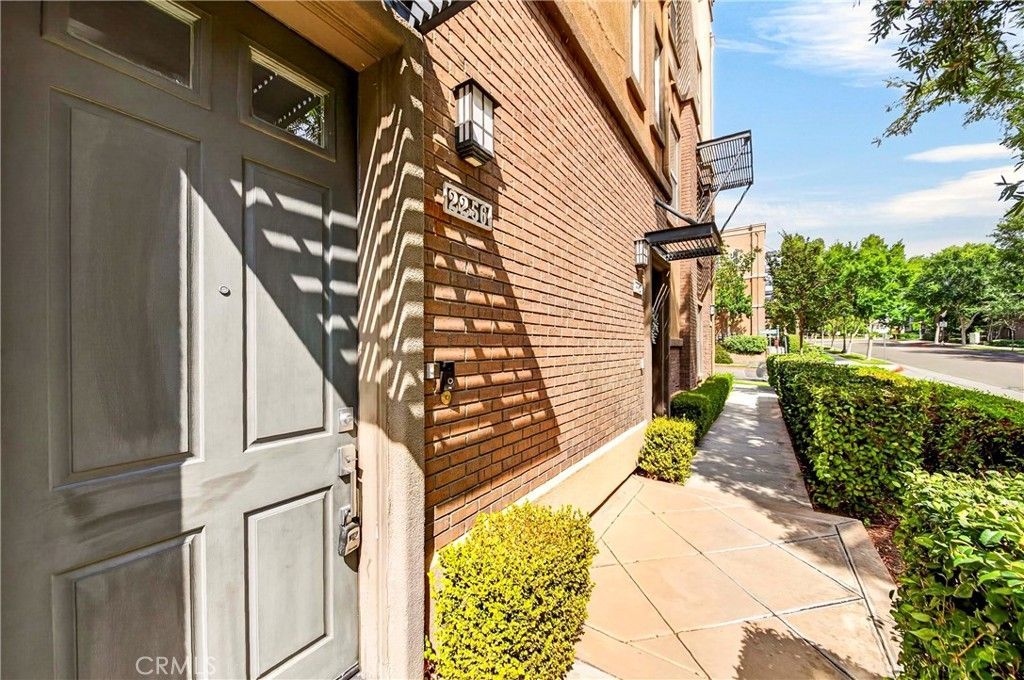
Elegant condominium located in the highly sought-after Amerige Heights/Studio Walk Community. The neighborhood features mature trees, beautiful parks with walking paths, tennis courts, pools, and spas, all situated near local shopping and dining. This third-story home offers an open-concept floor plan with laminate and tile flooring, accordion window shades, and custom cabinetry throughout. Key features include: - Kitchen: Stainless steel appliances, custom cherry wood self-closing cabinetry, tile backsplash, and quartz countertops. - Dining Room: Custom cherry wood wall unit with glass-paneled doors, quartz countertops, and a beverage refrigerator. - Bathrooms: Modern cabinetry and tile creating a spa-like atmosphere. - Bedrooms: Spacious and bright, including one with balcony access. - Parking: A tandem 2-car attached garage with extra storage and a dumbwaiter. This home offers a life of ease and convenience within the coveted Amerige Heights master-planned community. It is steps away from Fisler K-8 and Sunny Hills High Schools and provides easy access to the Metrolink Station, grocery markets, banks, and golf courses.
Property Features
Property Type: Residential - Condominium
Cooling: CentralAir
Garage: 2 car attached
Heating: ForcedAir
Home Style: Contemporary
Lot Size: 0.65 Acres
Stories: 3.0
Year Built: 2003
Amenities
BreakfastBar
Dumbwaiter
OpenFloorplan
QuartzCounters
RecessedLighting
AllBedroomsUp
WalkInClosets
Feature Descriptions
Appliances: ConvectionOven, Dishwasher, FreeStandingRange, Disposal, GasOven, GasRange, Microwave, Refrigerator
Association Amenities: PicnicArea, Playground, Pool, SpaHotTub
Community Features: Park, StreetLights, Sidewalks, Pool
Days on Site: 4
Fireplace: None
Flooring: Laminate
HOA Fee: 330/ Monthly
Laundry: WasherHookup, GasDryerHookup, Inside, LaundryRoom
Parcel#: 93624283
Parking: DirectAccess, Garage, GarageDoorOpener, GarageFacesRear, Tandem
Parking Notes: DirectAccess, Garage, GarageDoorOpener, GarageFacesRe
Pool: Community, Association
Security: CarbonMonoxideDetectors, FireDetectionSystem, SmokeDetectors
Sewer: SewerTapPaid
Spa: Yes
Spa: Association, Community
Special View Info: PeekABoo
Swimming Pool: Yes
Units: 100
Utilities: SewerConnected
Water: Public
Local Schools
High School: Sunny Hills
Middle School: Fesler
Elementary School: Fisler
School District: Fullerton Joint Union High
Listed By / Shown By
Listed By
Agency Name: Ianna REALTY
Agent Name: Anna Ko
Agency Phone: 714-522-0777

Shown By
Agent Name: Theresa Carroll, DRE#01890268, REALTOR®
Agent Phone: (720) 530-5098
Agency Title: Farrell Smyth, Inc.
Estimate Your Payment
Estimated Payment
$ 2,212.65 per month $1,956.27 Principal & Interest $0.00 Property Tax (data not provided by mls) $256.38 Homeowner's InsuranceChange Payment Information


Privacy Policy / DMCA Notice / ADA Accessibility


This site is hosted, designed and copyright
© 1994 - 2026 by
Delta Media Group, Inc. -- Patent Pending --
2256 Clark | MLS# PW26153450
This condo located at 2256 Clark, Fullerton, CA 92833 is currently listed for sale with an asking price of $879,000. This property was built in 2003 and has 3 bedrooms and 2 full baths with 1777 sq. ft. Clark is located in the Studio Walk (STUW) subdivision within the Fullerton Joint Union High school district. Search Studio Walk (STUW) real estate on theresacarroll.farrellsmyth.com today.