
Theresa Carroll, DRE#01890268, REALTOR®
(720) 530-5098

BEDS2
BATHS2 full
SQUARE FEET982
MLS#SR26153804
STATUSActive
PROPERTY TYPEResidential - Single Family
SUBDIVISIONCountry Gate (CTYG)
SCHOOLWilliam S. Hart Union
Listing Courtesy of:
Next Real Estate Group
Agency Phone: 805-813-5412
Associate Name: Alessandra Rojas Nerio

Listing Shown by:
Farrell Smyth, Inc.
Associate Name: Theresa Carroll, DRE#01890268, REALTOR®
Property Description
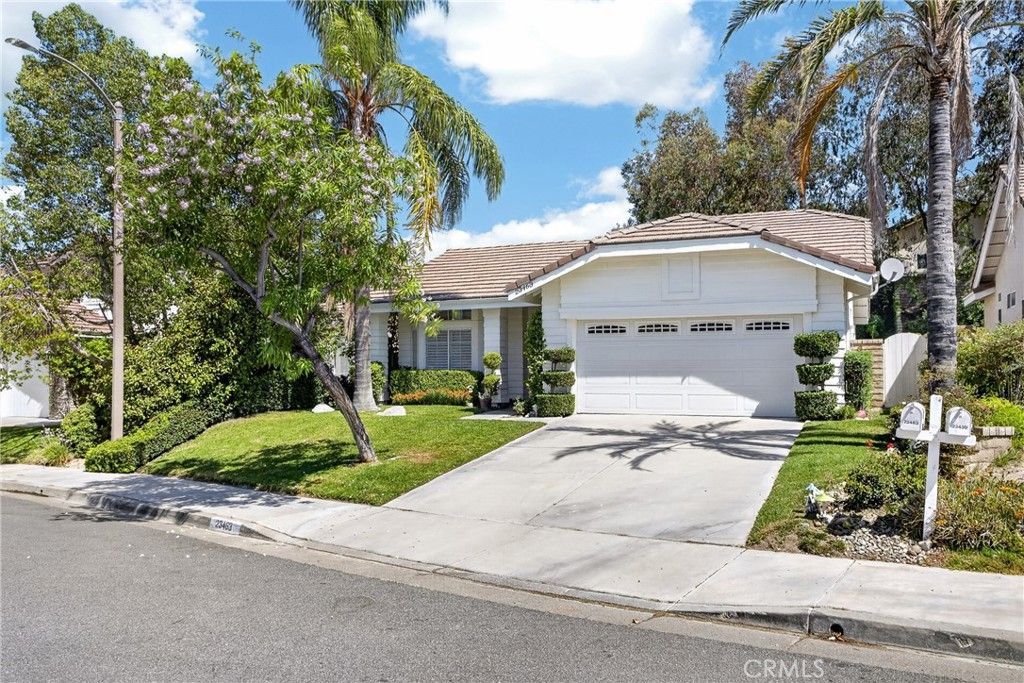
Welcome to a home where everyday moments become part of your story. Nestled at the end of a PRIVATE CUL-DE-SAC with only five homes in the highly sought-after Valencia Northbridge community, this beautiful 2 Bed 2 Full Bathroom SINGLE-STORY Country Gate home offers comfort, charm, and an unbeatable location. The inviting front yard surrounded by mature greenery creates a peaceful welcome. Step inside to an abundance of natural light, a beautiful bay window, recessed lighting, and charming architectural details throughout. The thoughtfully designed floor plan offers a seamless flow between living spaces. The cozy living room features an updated travertine fireplace and mantel, while the dining area opens to the serene backyard. Surrounded by lush greenery and landscaping, this POOL-SIZED BACKYARD offers endless possibilities to relax, entertain, and create lasting memories. The refreshed kitchen features granite countertops, painted cabinetry, updated hardware, stainless steel sink, and a garden window overlooking the outdoors. Valuable improvements include a BRAND-NEW ROOF, BRAND-NEW ELECTRICAL PANEL, new skylight, added recessed lighting, and a garage AC extension with its own thermostat. Additional features include central air conditioning and heating, wood laminate and travertine flooring, upgraded baseboards, shutters, ceiling fans, and custom finishes throughout. The spacious primary suite offers vaulted ceilings, a large closet, and an oversized slider with peaceful garden views. The ensuite bathroom features travertine flooring, updated cabinetry, and a walk-in shower. The secondary bedroom is generously sized, and the hallway bathroom includes updated finishes with a tub/shower combination. An attached two-car garage with direct access includes built-in cabinetry and overhead storage. LOW HOA AND NO MELLO ROOS! Beyond the home itself, enjoy the Valencia lifestyle with access to the famous Paseos for walking, biking, and outdoor enjoyment. Walk to nearby parks, restaurants, grocery stores, and everyday conveniences, while being close to Town Center, Bridgeport Lake, award-winning schools, and more. Northbridge amenities include a clubhouse, pools, spas, tennis courts, basketball courts, playground, and community swim team. This is more than just a house?its where your next chapter begins.
Property Features
Property Type: Residential - Single Family
Cooling: CentralAir
Garage: 2 car attached
Heating: Central
Lot Size: 0.15 Acres
Stories: 1.0
Year Built: 1991
Amenities
CeilingFans
SeparateFormalDiningRoom
GraniteCounters
RecessedLighting
AllBedroomsDown
BedroomOnMainLevel
Feature Descriptions
Appliances: Dishwasher, GasCooktop, Disposal, GasOven, GasRange, Microwave, Refrigerator
Association Amenities: Clubhouse, SportCourt, MaintenanceGrounds, Barbecue, Playground, Pool, SpaHotTub, TennisCourts
Community Features: Biking, Park, StreetLights, Suburban, Sidewalks, Pool
Days on Site: 3
Fireplace: LivingRoom
Flooring: Laminate, Stone
HOA Fee: 70/ Monthly
Laundry: InGarage
Lot: ZeroToOneUnitAcre
Parcel#: 2811041019
Parking: DirectAccess, Driveway, Garage
Parking Notes: DirectAccess, Driveway, Garage
Patio/Porch: Concrete, Patio
Pool: Community, Association
Sewer: PublicSewer
Spa: Yes
Spa: Association, Community
Special View Info: PeekABoo
Swimming Pool: Yes
Units: 1
Water: Public
Window: Shutters
Local Schools
School District: William S. Hart Union
Listed By / Shown By
Listed By
Agency Name: Next Real Estate Group
Agent Name: Alessandra Rojas Nerio
Agency Phone: 805-813-5412

Shown By
Agent Name: Theresa Carroll, DRE#01890268, REALTOR®
Agent Phone: (720) 530-5098
Agency Title: Farrell Smyth, Inc.
Estimate Your Payment
Estimated Payment
$ 1,976.03 per month $1,747.07 Principal & Interest $0.00 Property Tax (data not provided by mls) $228.96 Homeowner's InsuranceChange Payment Information


Privacy Policy / DMCA Notice / ADA Accessibility


This site is hosted, designed and copyright
© 1994 - 2026 by
Delta Media Group, Inc. -- Patent Pending --
23463 Riversbridge Way | MLS# SR26153804
This single family home located at 23463 Riversbridge Way , Valencia, CA 91354 is currently listed for sale with an asking price of $785,000. This property was built in 1991 and has 2 bedrooms and 2 full baths with 982 sq. ft. Riversbridge Way is located in the Country Gate (CTYG) subdivision within the William S. Hart Union school district. Search Country Gate (CTYG) real estate on theresacarroll.farrellsmyth.com today.