
Theresa Carroll, DRE#01890268, REALTOR®
(720) 530-5098

BEDS5
BATHS2 full
SQUARE FEET2,368
MLS#26841077
STATUSActive
PROPERTY TYPEResidential - Single Family
SCHOOLLas Virgenes
Listing Courtesy of:
Compass
Agency Phone: 747-888-0508
Associate Name: Dana Olmes

Listing Shown by:
Farrell Smyth, Inc.
Associate Name: Theresa Carroll, DRE#01890268, REALTOR®
Property Description
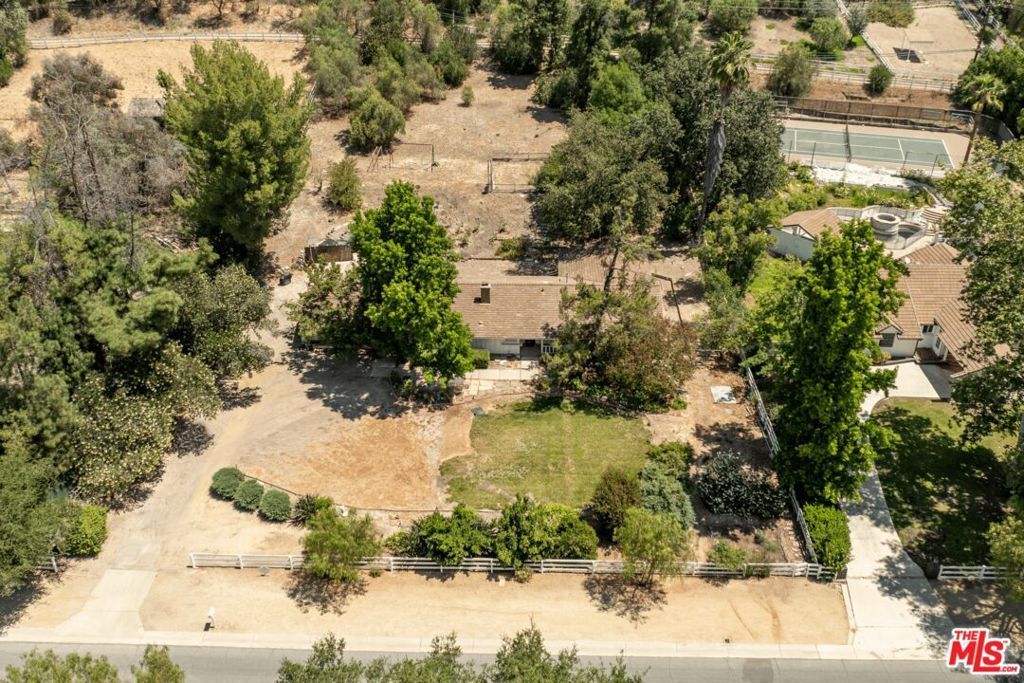
ATTENTION BUILDERS, DEVELOPERS & INVESTORS LAND VALUE ONLY. The existing residence is being sold strictly as-is, with no repairs or credits to be provided by the sellers. Situated on a quiet stretch of Long Valley Road within the prestigious guard-gated community of Hidden Hills, this exceptional one-acre parcel presents a rare opportunity to create a custom dream estate in one of the community's most sought-after locations. The largely usable one acre lot offers outstanding potential for redevelopment, surrounded by some of Hidden Hills' most notable estates. With its premier location, privacy, and endless possibilities, this is a rare chance to secure a true Hidden Hills gem.
Property Features
Property Type: Residential - Single Family
Cooling: Central Air
Garage: 2 car attached
Heating: Central
Home Style: Ranch
Lot Size: 1.03 Acres
Stories: 1.0
Year Built: 1953
Amenities
Breakfast Area
Separate/Formal Dining Room
Feature Descriptions
Appliances: Dishwasher
Association Amenities: Horse Trails, Playground, Pool, Recreation Room
Days on Site: 21
Fireplace: Living Room
Flooring: Laminate, Wood
Laundry: Inside
Lot: Front Yard, Horse Property, No Landscaping, Rectangular Lot
Lot Dimensions: 150x300
Parcel#: 2049017039
Patio/Porch: Porch, Screened
Pool: None, Association
Security: Gated with Guard
Sewer: Other
Spa: None
Water: Public
Local Schools
School District: Las Virgenes
Listed By / Shown By
Listed By
Agency Name: Compass
Agent Name: Dana Olmes
Agency Phone: 747-888-0508

Shown By
Agent Name: Theresa Carroll, DRE#01890268, REALTOR®
Agent Phone: (720) 530-5098
Agency Title: Farrell Smyth, Inc.
Estimate Your Payment
Estimated Payment
$ 9,437.11 per month $8,343.65 Principal & Interest $0.00 Property Tax (data not provided by mls) $1,093.46 Homeowner's InsuranceChange Payment Information


Privacy Policy / DMCA Notice / ADA Accessibility


This site is hosted, designed and copyright
© 1994 - 2026 by
Delta Media Group, Inc. -- Patent Pending --
23909 Long Valley Road | MLS# 26841077
This single family home located at 23909 Long Valley Road, Hidden Hills, CA 91302 is currently listed for sale with an asking price of $3,749,000. This property was built in 1953 and has 5 bedrooms and 2 full baths with 2368 sq. ft. Long Valley Road is located within the Las Virgenes school district. Search Hidden Hills real estate on theresacarroll.farrellsmyth.com today.