
Theresa Carroll, DRE#01890268, REALTOR®
(720) 530-5098

BEDS2
BATHS2 full
SQUARE FEET1,758
MLS#IG26133531
STATUSActive
PROPERTY TYPEResidential - Single Family
SUBDIVISIONTrilogy at Glen Ivy
SCHOOLCorona-Norco Unified
Listing Courtesy of:
Realty ONE Group West
Agency Phone: 951-547-8400
Associate Name: Karen Scott

Listing Shown by:
Farrell Smyth, Inc.
Associate Name: Theresa Carroll, DRE#01890268, REALTOR®
Property Description
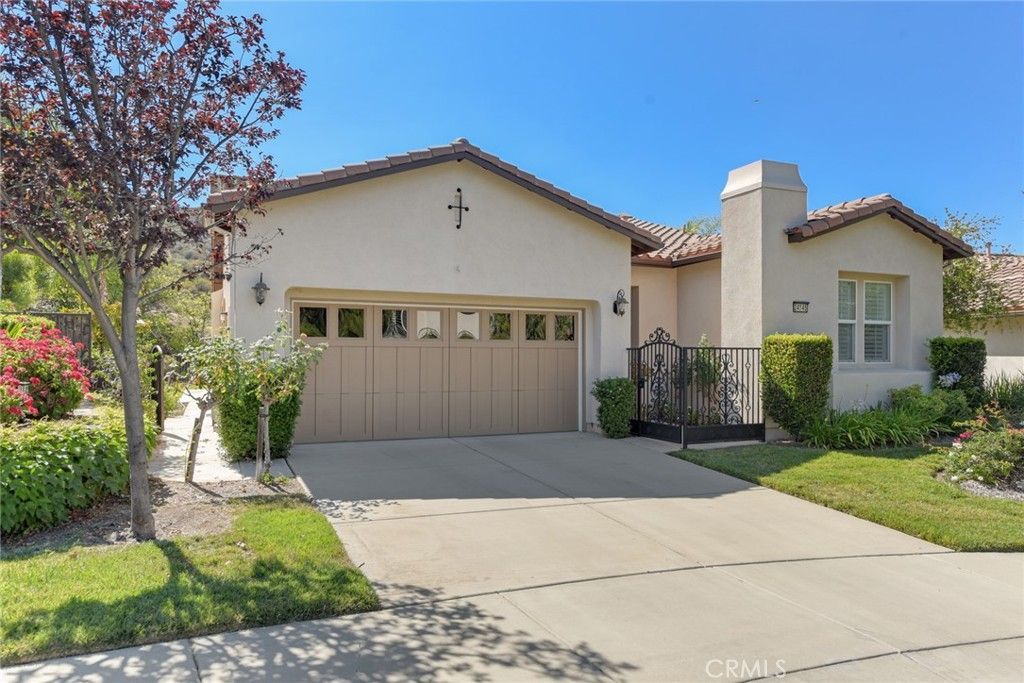
Welcome to Trilogy at Glen Ivy, the premier 55+ community built by Shea Homes. This beautiful community is surrounded by a world class Ted Robinson designed golf course and Magnificent Views of the Cleveland National Forest. This IS Resort Style Living at its BEST. This highly sought-after Tenaja model is Move in Ready, boasting 2 bedrooms, 2 bathrooms and a den. 1758 Square feet of living space with an attached finished 2 car garage including epoxy flooring and cabinets . The home has a bright, light open spacious floor plan with a lot of windows and high ceilings. Featuring a large great room thats perfect for entertaining. The kitchen has a large island providing breakfast bar seating and a nook area. Lots of cabinet space in this open roomy kitchen. The master bedroom is located at the rear of the home and features a master bath suite and a walk-in closet. The second bedroom and bath are located at the front of the home, offering privacy for your guests. The den/office is a nice size for what ever you need and includes a view. Plus a wrap around patio with a view of the Mountains & Golf Course. $68,000 in Upgrades in this Gorgeous Home, including Rounded doors and doorways. Trilogy offers a Gym with a view of the outdoor pool, & mountains along with a variety of exercise classes to choose from. Indoor Olympic sized pool and a walking track above. Tennis courts, pickle ball court, bocce ball, various clubs & chartered events. The outdoor pool features cabanas, BBQ's, fireplace and a large spa. Outdoor Amphitheater for summer concerts under the stars and a community library. Lots of near by shopping and restaurants, Dos Logos, The Crossings, Toms Farms and right next to Glen Ivy Spa. Come make this your Relaxing Dream Home and join the Trilogy Family.
Property Features
Property Type: Residential - Single Family
Cooling: Central Air
Garage: 2 car attached
Heating: Central
Lot Size: 0.14 Acres
Stories: 1.0
Year Built: 2006
Amenities
Breakfast Bar
Built-in Features
Breakfast Area
Ceiling Fan(s)
Separate/Formal Dining Room
Granite Counters
High Ceilings
Open Floorplan
Stone Counters
Recessed Lighting
All Bedrooms Down
Bedroom on Main Level
Main Level Primary
Walk-In Closet(s)
Rain Gutters
Feature Descriptions
Appliances: Dishwasher, Gas Cooktop, Disposal, Gas Oven, Gas Range, Gas Water Heater, Microwave, Refrigerator, Water Heater, Dryer, Washer
Association Amenities: Billiard Room, Clubhouse, Fitness Center, Fire Pit, Maintenance Grounds, Game Room, Jogging Path, Meeting Room, Meeting/Banquet/Party Room, Outdoor Cooking Area, Other Courts, Barbecue, Picnic Area, Pickleball, Pool, Pets Allowed, Recreation Room, Spa/Hot Tub, Security, Ten
Community Features: Foothills, Golf, Mountainous, Near National Forest, Storm Drain(s), Street Lights, Sidewalks, Gated
Days on Site: 28
Door Features: French Doors, Mirrored Closet Door(s)
Fencing: Wrought Iron
Fireplace: Gas, Great Room
Flooring: Carpet, Stone
HOA Fee: 359/ Monthly
Laundry: Inside, Laundry Room
Lot: Close to Clubhouse, Sprinkler System, Yard
Parcel#: 290510021
Parking: Direct Access, Garage
Parking Notes: Direct Access, Garage
Patio/Porch: Arizona Room, Concrete, Covered, Wrap Around
Pool: In Ground, Association
Security: Gated Community
Sewer: Public Sewer
Spa: Yes
Spa: Association
Special View Info: Golf Course, Mountain(s)
Units: 1
Water: Public
Window: Custom Covering(s), Double Pane Windows, ENERGY STAR Qualified Windows, Plantation Shutters
Local Schools
School District: Corona-Norco Unified
Listed By / Shown By
Listed By
Agency Name: Realty ONE Group West
Agent Name: Karen Scott
Agency Phone: 951-547-8400

Shown By
Agent Name: Theresa Carroll, DRE#01890268, REALTOR®
Agent Phone: (720) 530-5098
Agency Title: Farrell Smyth, Inc.
Estimate Your Payment
Estimated Payment
$ 1,875.34 per month $1,658.05 Principal & Interest $0.00 Property Tax (data not provided by mls) $217.29 Homeowner's InsuranceChange Payment Information


Privacy Policy / DMCA Notice / ADA Accessibility


This site is hosted, designed and copyright
© 1994 - 2026 by
Delta Media Group, Inc. -- Patent Pending --
24145 Fawnskin | MLS# IG26133531
This single family home located at 24145 Fawnskin, Corona, CA 92883 is currently listed for sale with an asking price of $745,000. This property was built in 2006 and has 2 bedrooms and 2 full baths with 1758 sq. ft. Fawnskin is located in the Trilogy at Glen Ivy subdivision within the Corona-Norco Unified school district. Search Trilogy At Glen Ivy real estate on theresacarroll.farrellsmyth.com today.