
Theresa Carroll, DRE#01890268, REALTOR®
(720) 530-5098

BEDS4
BATHS3 full 1 partial
SQUARE FEET2,816
MLS#41141083
STATUSActive
PROPERTY TYPEResidential - Single Family
SUBDIVISIONTHE OAKS
Listing Courtesy of:
Compass
Agency Phone: 925-251-1111
Associate Name: Debi Bodan

Listing Shown by:
Farrell Smyth, Inc.
Associate Name: Theresa Carroll, DRE#01890268, REALTOR®
Property Description
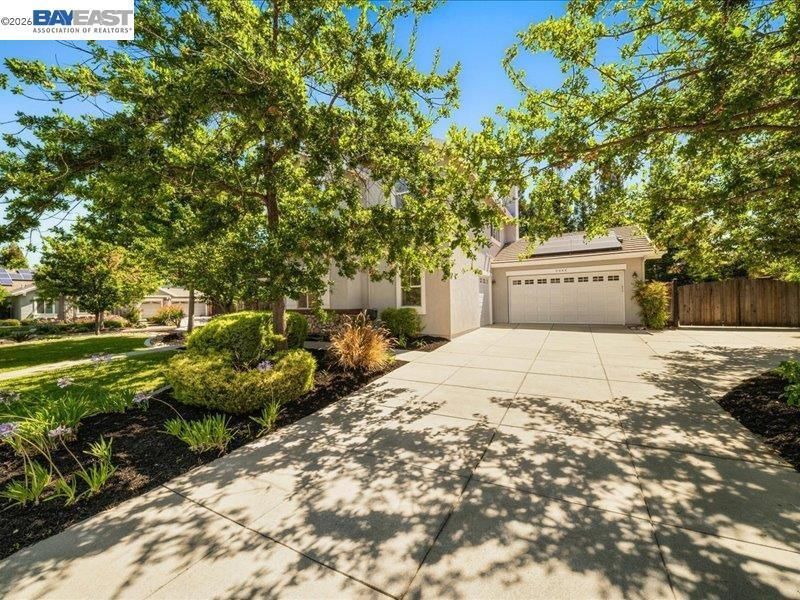
Welcome to The Oaks ? one of South Livermores most sought-after neighborhoods. Step inside and youll find a light-filled, open floor plan with high ceilings and custom details built for real life ? everyday living and entertaining, without compromise. The kitchen is the heart of the home with an expanded center island and stunning Calacatta quartzite counters make it as functional as it is beautiful. A first-floor bedroom suite gives you flexibility for guests, extended family, or multi-generational living. Upstairs you will find the primary suite delivering hill views and an upgraded bath. Set on a large corner lot in a quiet court, the backyard is where this home really opens up ? a grassy lawn, planted grape vines, and an expansive side yard with room to dream, whether thats a pool, an ADU, a garden, or your next great outdoor space. The newer owned solar with Tesla power wall will keep the home cool in the summer for years to come. Award-winning schools, neighborhood trails, and downtown Livermore are all just minutes away.
Property Features
Property Type: Residential - Single Family
Cooling: CentralAir
Garage: 3 car attached
Heating: ForcedAir
Home Style: Traditional
Lot Size: 0.32 Acres
Roof Type: Tile
Stories: 2.0
Year Built: 2000
Amenities
EatInKitchen
Feature Descriptions
Days on Site: 8
Fireplace: FamilyRoom
Flooring: Carpet, Laminate, Vinyl
HOA Fee: 190/ Monthly
Lot: BackYard, CornerLot, FrontYard, Garden, SprinklersTimer, Yard
Parcel#: 99134760
Parking: Garage
Parking Notes: Garage
Patio/Porch: Patio
Listed By / Shown By
Listed By
Agency Name: Compass
Agent Name: Debi Bodan
Agency Phone: 925-251-1111

Shown By
Agent Name: Theresa Carroll, DRE#01890268, REALTOR®
Agent Phone: (720) 530-5098
Agency Title: Farrell Smyth, Inc.
Estimate Your Payment
Estimated Payment
$ 6,028.77 per month $5,330.23 Principal & Interest $0.00 Property Tax (data not provided by mls) $698.54 Homeowner's InsuranceChange Payment Information


Privacy Policy / DMCA Notice / ADA Accessibility


This site is hosted, designed and copyright
© 1994 - 2026 by
Delta Media Group, Inc. -- Patent Pending --
2444 French Oak Pl | MLS# 41141083
This single family home located at 2444 French Oak Pl, Livermore, CA 94550 is currently listed for sale with an asking price of $2,395,000. This property was built in 2000 and has 4 bedrooms and 3 full and 1 partial baths with 2816 sq. ft. French Oak Pl is located in the THE OAKS subdivision. Search THE OAKS real estate on theresacarroll.farrellsmyth.com today.