
Theresa Carroll, DRE#01890268, REALTOR®
(720) 530-5098

BEDS3
BATHS2 full
SQUARE FEET1,650
MLS#219148787PS
STATUSActive
PROPERTY TYPEResidential - Condominium
SUBDIVISIONSunrise C.C.
SCHOOLPalm Springs Unified
Listing Courtesy of:
Bennion Deville Homes
Agency Phone: (760) 459-0057
Associate Name: Encore Premier Group

Listing Shown by:
Farrell Smyth, Inc.
Associate Name: Theresa Carroll, DRE#01890268, REALTOR®
Property Description
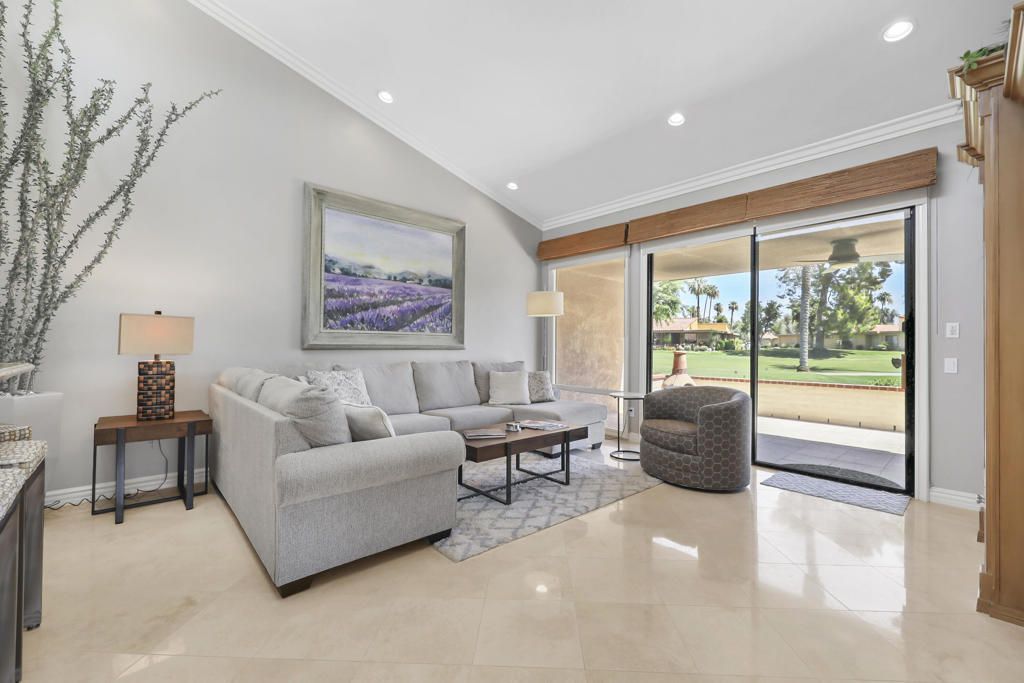
Step into timeless elegance with this beautifully reimagined Barcelona Plan nestled within the prestigious Sunrise Country Club. Every detail of this residence reflects refined craftsmanship and elevated design, creating a seamless blend of comfort and sophistication.The home showcases polished travertine flooring, custom cabinetry, and granite countertops, complemented by a chef's kitchen outfitted with premium stainless-steel appliances. Crown molding flows gracefully throughout, adding architectural distinction and a sense of continuity.The former atrium has been transformed into a stunning entertainment bar, complete with granite counters and a Sub-Zero wine refrigerator--a perfect centerpiece for gatherings. A clerestory window paired with vaulted ceilings bathes the interior in natural light, enhancing the home's warmth and character.Set against the backdrop of Sunrise's lush fairways and mountain vistas, this residence offers an effortless desert lifestyle defined by beauty, comfort, and sophistication.
Property Features
Property Type: Residential - Condominium
Cooling: Central Air
Garage: 2 car attached
Heating: Central, Forced Air, Natural Gas
Home Style: Spanish
Lot Size: 0.05 Acres
Roof Type: Flat, Foam, Tile
Stories: 1.0
Year Built: 1975
Amenities
Breakfast Bar
Built-in Features
Breakfast Area
Dry Bar
Separate/Formal Dining Room
Furnished
Storage
Bar
All Bedrooms Down
Bedroom on Main Level
Main Level Primary
Utility Room
Walk-In Closet(s)
Feature Descriptions
Appliances: Dishwasher, Electric Oven, Gas Cooktop, Disposal, Gas Water Heater, Microwave, Refrigerator, Water To Refrigerator
Association Amenities: Bocce Court, Clubhouse, Controlled Access, Fitness Center, Golf Course, Maintenance Grounds, Game Room, Insurance, Lake or Pond, Management, Meeting/Banquet/Party Room, Pet Restrictions, Security, Tennis Court(s), Trash, Cable TV
Community Features: Golf, Gated, Pool
Days on Site: 46
Door Features: Sliding Doors
Exterior: Stucco
Fencing: Block, Brick, Stucco Wall
Flooring: Carpet, Tile
Furnished: Yes
HOA Fee: 771.78/ Monthly
Laundry: Laundry Room
Lot: Landscaped, On Golf Course, Planned Unit Development, Sprinklers Timer, Sprinkler System
Parcel#: 684552044
Parking: Assigned, Covered, Direct Access, Driveway, Garage, Garage Door Opener, Oversized, Side By Side
Parking Notes: Assigned, Covered, Direct Access, Driveway, Garage, Gar
Patio/Porch: Concrete, Covered, Enclosed
Pool: Community, Gunite, Electric Heat, In Ground
Security: Gated Community,24 Hour Security, Key Card Entry
Spa: Community, Gunite, Heated, In Ground
Special View Info: Golf Course, Mountain(s), Panoramic
Swimming Pool: Yes
Window: Blinds, Screens
Local Schools
School District: Palm Springs Unified
Listed By / Shown By
Listed By
Agency Name: Bennion Deville Homes
Agent Name: Encore Premier Group
Agency Phone: (760) 459-0057

Shown By
Agent Name: Theresa Carroll, DRE#01890268, REALTOR®
Agent Phone: (720) 530-5098
Agency Title: Farrell Smyth, Inc.
Estimate Your Payment
Estimated Payment
$ 1,433.56 per month $1,267.46 Principal & Interest $0.00 Property Tax (data not provided by mls) $166.10 Homeowner's InsuranceChange Payment Information


Privacy Policy / DMCA Notice / ADA Accessibility


This site is hosted, designed and copyright
© 1994 - 2026 by
Delta Media Group, Inc. -- Patent Pending --
26 Majorca Drive | MLS# 219148787PS
This condo located at 26 Majorca Drive, Rancho Mirage, CA 92270 is currently listed for sale with an asking price of $569,500. This property was built in 1975 and has 3 bedrooms and 2 full baths with 1650 sq. ft. Majorca Drive is located in the Sunrise C.C. subdivision within the Palm Springs Unified school district. Search Sunrise C.C. real estate on theresacarroll.farrellsmyth.com today.