
Theresa Carroll, DRE#01890268, REALTOR®
(720) 530-5098

BEDS4
BATHS3 full
SQUARE FEET1,990
MLS#SN26152964
STATUSActive
PROPERTY TYPEResidential - Single Family
SCHOOLChico Unified
Listing Courtesy of:
Discovery Homes
Agency Phone: 925-995-4015
Associate Name: Brielle Carranza

Listing Shown by:
Farrell Smyth, Inc.
Associate Name: Theresa Carroll, DRE#01890268, REALTOR®
Property Description
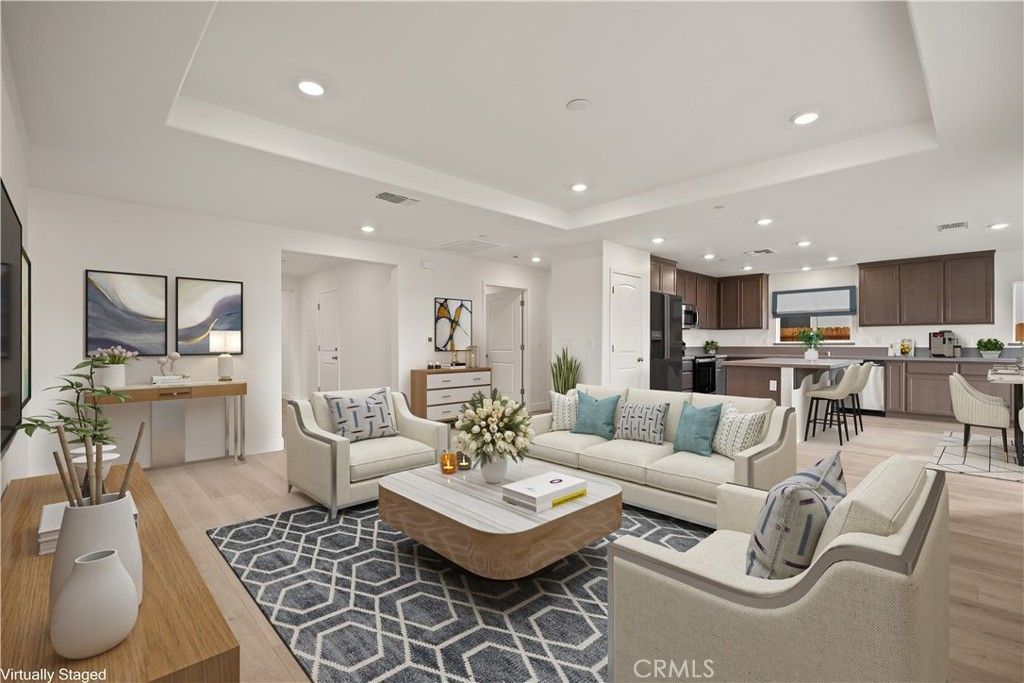
Home to build on great corner lot. Thoughtfully designed 1,990 sq. ft. single-story home has 4 bedrooms and 3 full bathrooms and 3 car garage. An open-concept layout connects the spacious family room, dining area, and contemporary kitchen, which showcases beautiful granite countertops, a stainless steel appliance package, and convenient USB ports. Throughout this completed home you'll find designer upgrades mixed with energy efficiencies such as; LED lighting, dual-glazed vinyl windows, and an energy-efficient electric water heater to support long-term savings, the home is prepped for an electric vehicle charging station and equipped with a Wi-Fi-capable garage door opener for added convenience. Automatic humidity-sensing fans, smoke and carbon monoxide detectors, and vacancy sensor lighting enhance daily comfort and peace of mind. A built in covered patio that connects the living room and primary bedroom allows you to enjoy a fully fenced backyard! Another amazing feature is the two-car and separate one-car garage both with house access. This new construction home offers exceptional function, style, and value. Surrounded by scenic landscapes and winding trails, Orchard Creek invites you to live where nature and lifestyle come together. Just minutes away, you'll enjoy easy access to the best of Chico, including Bidwell Park, downtown dining and shopping, top-rated schools, Enloe Medical Center, and California State University, Chico. Daily essentials are close at hand, with nearby grocery stores, fitness centers, and local farmers markets.
Property Features
Property Type: Residential - Single Family
Cooling: CentralAir, Electric, EnergyStarQualifiedEquipment, H
Garage: 3 car attached
Heating: Electric, EnergyStarQualifiedEquipment, ForcedAir, Hi
Home Style: Bungalow, Contemporary, Ranch
Lot Size: 0.15 Acres
Roof Type: Composition
Stories: 1.0
Year Built: 2026
Amenities
TrayCeilings
CofferedCeilings
SeparateFormalDiningRoom
EatInKitchen
GraniteCounters
OpenFloorplan
Pantry
StoneCounters
RecessedLighting
Storage
AllBedroomsDown
BedroomOnMainLevel
EntranceFoyer
MainLevelPrimary
PrimarySuite
WalkInClosets
RainGutters
Feature Descriptions
Accessibility: NoStairs, Parking, AccessibleDoors, AccessibleEntrance, AccessibleHallways
Appliances: EnergyStarQualifiedAppliances, EnergyStarQualifiedWaterHeater, ElectricOven, ElectricRange, ElectricWaterHeater, Disposal, Microwave, WaterToRefrigerator, WaterHeater
Community Features: StreetLights, Suburban, Sidewalks, Park
Days on Site: 4
Exterior: BlownInInsulation, BoardAndBattenSiding, CementSidin
Fencing: NewCondition, Wood
Fireplace: None
Flooring: Carpet, Tile
Laundry: WasherHookup, ElectricDryerHookup, Inside, LaundryRoom
Lot: ZeroToOneUnitAcre, BackYard, DripIrrigationBubblers, FrontYard, NearPark, RectangularLot, SprinklersTimer, StreetLevel, Yard
Parcel#: 000042740076
Parking: Concrete, DoorMulti, DoorSingle, GarageFacesFront, Garage, GarageDoorOpener, OnSite, Private, GarageFacesSide
Parking Notes: Concrete, DoorMulti, DoorSingle, GarageFacesFront, Gar
Patio/Porch: Concrete, Covered, Patio
Security: CarbonMonoxideDetectors, FireDetectionSystem, FireRatedDrywall, FireSprinklerSystem, SmokeDetectors
Sewer: PublicSewer
Spa: None
Units: 1
Utilities: CableAvailable, ElectricityAvailable, ElectricityConnected, PhoneAvailable, SewerConnected, UndergroundUtilities, WaterConnected
Water: Public
Window: DoublePaneWindows, EnergyStarQualifiedWindows, LowEmissivityWindows, Screens
Local Schools
School District: Chico Unified
Listed By / Shown By
Listed By
Agency Name: Discovery Homes
Agent Name: Brielle Carranza
Agency Phone: 925-995-4015

Shown By
Agent Name: Theresa Carroll, DRE#01890268, REALTOR®
Agent Phone: (720) 530-5098
Agency Title: Farrell Smyth, Inc.
Estimate Your Payment
Estimated Payment
$ 1,507.82 per month $1,333.11 Principal & Interest $0.00 Property Tax (data not provided by mls) $174.71 Homeowner's InsuranceChange Payment Information


Privacy Policy / DMCA Notice / ADA Accessibility


This site is hosted, designed and copyright
© 1994 - 2026 by
Delta Media Group, Inc. -- Patent Pending --
2602 Wesley Way | MLS# SN26152964
This single family home located at 2602 Wesley Way, Chico, CA 95973 is currently listed for sale with an asking price of $599,000. This property was built in 2026 and has 4 bedrooms and 3 full baths with 1990 sq. ft. Wesley Way is located within the Chico Unified school district. Search Chico real estate on theresacarroll.farrellsmyth.com today.