
Theresa Carroll, DRE#01890268, REALTOR®
(720) 530-5098

BEDS4
BATHS3 full
SQUARE FEET2,067
MLS#OC26159542
STATUSActive
PROPERTY TYPEResidential - Single Family
SCHOOLChaffey Joint Union High
Listing Courtesy of:
OneTop Realty
Agency Phone: 714-469-7987
Associate Name: Terry Ahn

Listing Shown by:
Farrell Smyth, Inc.
Associate Name: Theresa Carroll, DRE#01890268, REALTOR®
Property Description
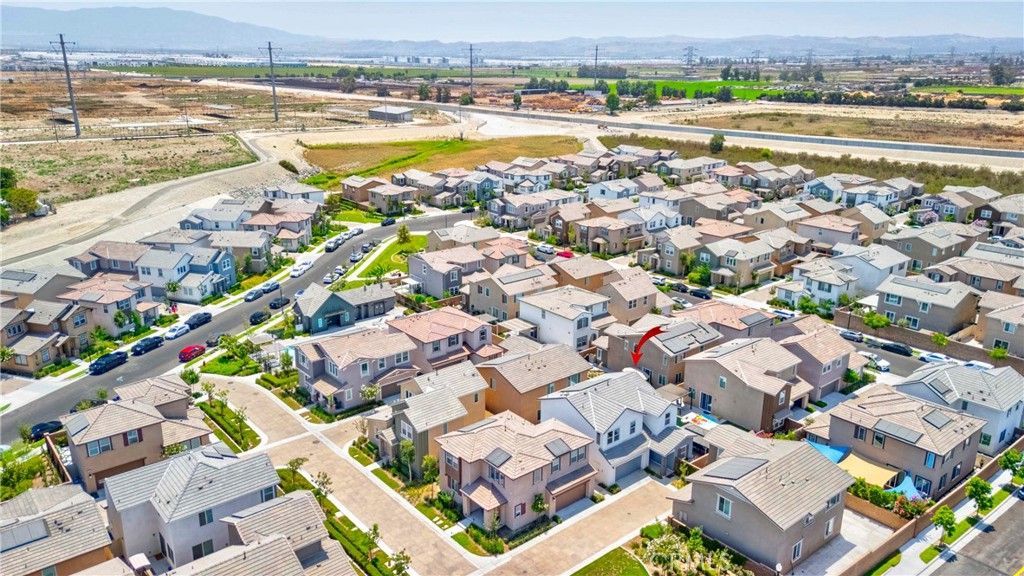
This move-in-ready beauty is ready for you today! Welcome to 2617 S. Brockram Drive, a beautifully maintained 2024-built home in the highly sought-after Ontario Ranch community. Featuring 4 bedrooms, 3 full bathrooms, and approximately 2,067 square feet of thoughtfully designed living space, this home features an open-concept layout filled with natural light, luxury vinyl plank flooring, recessed lighting, and modern finishes throughout. The stylish kitchen showcases white shaker cabinetry, granite countertops, stainless steel appliances, a large center island, and flows seamlessly into the spacious living and dining areas. A downstairs bedroom and full bathroom provide the perfect setup for guests, multigenerational living, or a home office. Upstairs, you'll find a versatile loft, convenient laundry room, and a spacious primary suite complete with a large walk-in closet and private ensuite bath. Step outside to a low-maintenance backyard featuring an oversized concrete patio, covered gazebo, fire pit, and privacy landscaping?perfect for entertaining or relaxing year-round. Residents also enjoy resort-style community amenities, including a pool and spa with private cabanas and outdoor showers, a playground, and scenic hiking trails. Conveniently located near shopping, dining, top-rated schools, and major freeways, this turnkey home is an opportunity you won't want to miss!
Property Features
Property Type: Residential - Single Family
Cooling: CentralAir
Garage: 2 car attached
Heating: Central
Home Style: Modern
Lot Size: 0.07 Acres
Roof Type: Concrete, Tile
Stories: 2.0
Year Built: 2024
Amenities
BlockWalls
CeilingFans
SeparateFormalDiningRoom
GraniteCounters
OpenFloorplan
BedroomOnMainLevel
PrimarySuite
WalkInClosets
Feature Descriptions
Appliances: GasCooktop, WaterHeater
Association Amenities: PicnicArea, Playground, Pool, SpaHotTub, Trails
Community Features: Biking, Hiking, Suburban, Sidewalks, Park, Pool
Exterior: Stucco
Fencing: Block
Fireplace: None
Flooring: Vinyl
HOA Fee: 230/ Monthly
Laundry: WasherHookup, ElectricDryerHookup, GasDryerHookup, UpperLevel
Lot: BackYard, NearPark
Parcel#: 0218294410000
Parking: DirectAccess, Driveway, Garage
Parking Notes: DirectAccess, Driveway, Garage
Patio/Porch: Covered, Patio
Pool: Community, InGround, Association
Sewer: PublicSewer
Spa: Yes
Spa: Community
Swimming Pool: Yes
Units: 1
Water: Public
Window: DoublePaneWindows
Local Schools
High School: Colony
Middle School: Grace Yokley
Elementary School: Mountain View
School District: Chaffey Joint Union High
Listed By / Shown By
Listed By
Agency Name: OneTop Realty
Agent Name: Terry Ahn
Agency Phone: 714-469-7987

Shown By
Agent Name: Theresa Carroll, DRE#01890268, REALTOR®
Agent Phone: (720) 530-5098
Agency Title: Farrell Smyth, Inc.
Estimate Your Payment
Estimated Payment
$ 1,963.44 per month $1,735.94 Principal & Interest $0.00 Property Tax (data not provided by mls) $227.50 Homeowner's InsuranceChange Payment Information


Privacy Policy / DMCA Notice / ADA Accessibility


This site is hosted, designed and copyright
© 1994 - 2026 by
Delta Media Group, Inc. -- Patent Pending --
2617 Brockram | MLS# OC26159542
This single family home located at 2617 Brockram , Ontario, CA 91761 is currently listed for sale with an asking price of $780,000. This property was built in 2024 and has 4 bedrooms and 3 full baths with 2067 sq. ft. Brockram is located within the Chaffey Joint Union High school district. Search Ontario real estate on theresacarroll.farrellsmyth.com today.