
Theresa Carroll, DRE#01890268, REALTOR®
(720) 530-5098

BEDS3
BATHS2 full 1 partial
SQUARE FEET1,816
MLS#OC26000515
STATUSActive
PROPERTY TYPEResidential - Condominium
SUBDIVISIONCrestline (CR)
SCHOOLSaddleback Valley Unified
Listing Courtesy of:
Keller Williams OC Coastal Realty
Agency Phone: 949-373-1600
Associate Name: Simon Guy

Listing Shown by:
Farrell Smyth, Inc.
Associate Name: Theresa Carroll, DRE#01890268, REALTOR®
Property Description
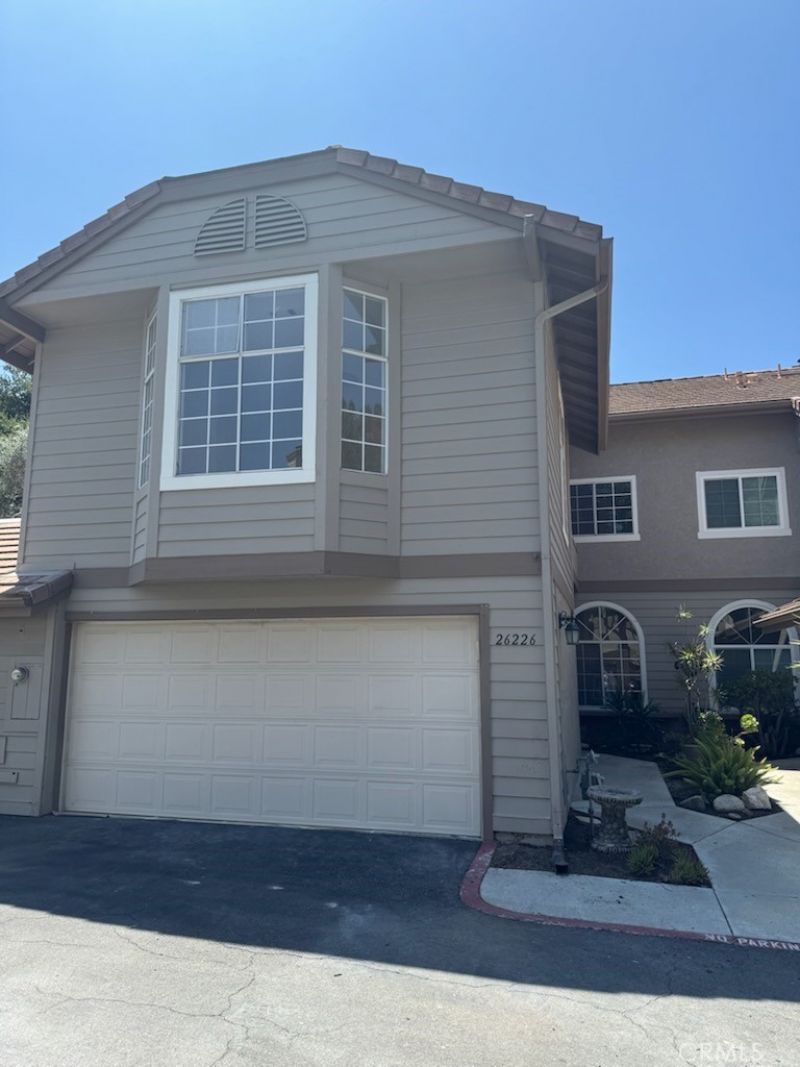
Located in the prestigious Crestline community, this home has been fully refreshed with a clean, modern feel. The interior features fresh paint, and brand-new flooring throughout. You'll find plenty of space in the oversized primary bedroom, which feels extra bright thanks to the large windows. The kitchen has been updated with white quartz countertops, gold hardware, and an oversized breakfast bar. Out back, the private yard is move-in ready with brand-new turf and vinyl fencing. Residents also enjoy access to 3 community pools and spas. Its a stunning, updated home in a quiet Laguna Hills neighborhood, just minutes from the Irvine Spectrum Center, local parks, and Laguna Hills High School.
Property Features
Property Type: Residential - Condominium
Cooling: Central Air
Garage: 2 car attached
Stories: 2.0
Year Built: 1989
Amenities
Quartz Counters
Recessed Lighting
Walk-In Closet(s)
Feature Descriptions
Association Amenities: Maintenance Grounds, Spa/Hot Tub, Trash
Community Features: Curbs, Gutter(s), Street Lights, Sidewalks
Days on Site: 46
Fireplace: Living Room
HOA Fee: 583/ Monthly
Laundry: Inside
Parcel#: 93799241
Pool: Association
Sewer: Public Sewer
Spa: Yes
Spa: Association
Special View Info: Neighborhood
Units: 1
Water: Public
Local Schools
High School: Laguna Hills
Middle School: La Paz
Elementary School: Linda Vista
School District: Saddleback Valley Unified
Listed By / Shown By
Listed By
Agency Name: Keller Williams OC Coastal Realty
Agent Name: Simon Guy
Agency Phone: 949-373-1600

Shown By
Agent Name: Theresa Carroll, DRE#01890268, REALTOR®
Agent Phone: (720) 530-5098
Agency Title: Farrell Smyth, Inc.
Estimate Your Payment
Estimated Payment
$ 2,260.48 per month $1,998.56 Principal & Interest $0.00 Property Tax (data not provided by mls) $261.92 Homeowner's InsuranceChange Payment Information


Privacy Policy / DMCA Notice / ADA Accessibility


This site is hosted, designed and copyright
© 1994 - 2026 by
Delta Media Group, Inc. -- Patent Pending --
26226 Glendon Lane | MLS# OC26000515
This condo located at 26226 Glendon Lane, Laguna Hills, CA 92653 is currently listed for sale with an asking price of $898,000. This property was built in 1989 and has 3 bedrooms and 2 full and 1 partial baths with 1816 sq. ft. Glendon Lane is located in the Crestline (CR) subdivision within the Saddleback Valley Unified school district. Search Crestline (CR) real estate on theresacarroll.farrellsmyth.com today.