
Theresa Carroll, DRE#01890268, REALTOR®
(720) 530-5098

BEDS3
BATHS2 full
SQUARE FEET1,142
MLS#41140052
STATUSActive
PROPERTY TYPEResidential - Single Family
SUBDIVISIONHARDER
SCHOOLHayward
Listing Courtesy of:
Legacy Real Estate & Assoc.
Agency Phone: 510-744-3500
Associate Name: Joseph Flores

Listing Shown by:
Farrell Smyth, Inc.
Associate Name: Theresa Carroll, DRE#01890268, REALTOR®
Property Description
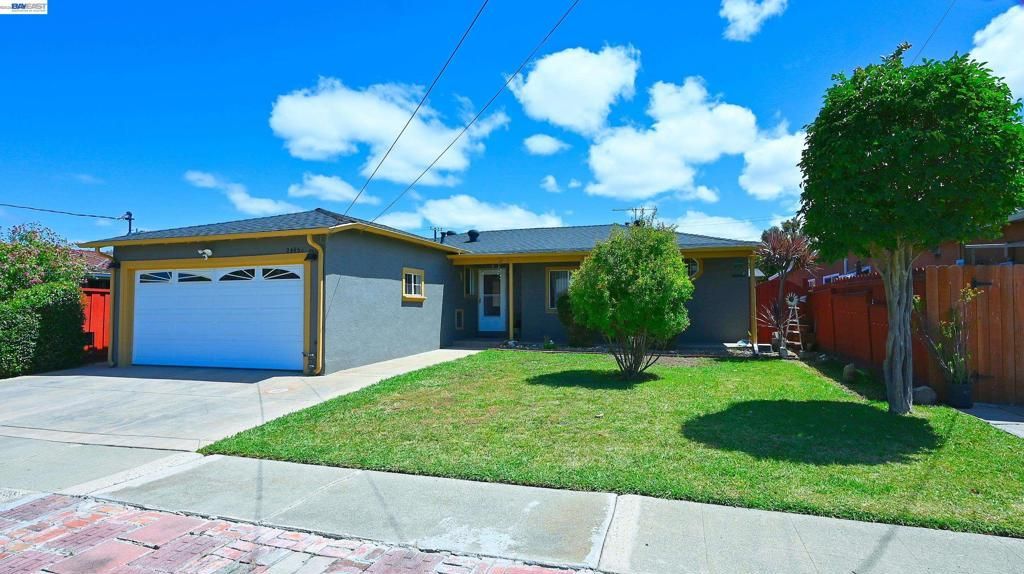
Beautiful Ranch Style Home Pride of Ownership! This family-oriented home will accommodate all family needs. Kitchen features a granite countertop, oak cabinets, stainless steel sink, stove, microwave, dishwasher, and water softener. New roof, fresh interior paint, recessed lighting, and skylight in hallway. Hardwood flooring throughout the home and central heating. Living room with a cozy wood-burning fireplace and a large sliding glass door offering views and access to the spacious backyard, perfect for entertaining and barbecues. The rear yard features a brick patio, a vegetable garden with nopales, squash, an apple tree, a pomegranate tree, and a well. Exceptional Family Friendly Neighborhood. Centrally located to shopping, schools, parks, Bart, and FWY corridors.
Property Features
Property Type: Residential - Single Family
Garage: 2 car attached
Heating: Forced Air, Natural Gas
Home Style: Ranch
Lot Size: 0.11 Acres
Roof Type: Shingle
Stories: 1.0
Year Built: 1954
Feature Descriptions
Appliances: Gas Water Heater, Water Softener
Days on Site: 18
Exterior: Stucco
Fireplace: Living Room, Wood Burning
Flooring: Tile, Wood
Lot: Back Yard, Front Yard, Street Level
Parcel#: 4532041
Parking: Garage, Garage Door Opener
Parking Notes: Garage, Garage Door Opener
Patio/Porch: Front Porch, Patio
Local Schools
School District: Hayward
Listed By / Shown By
Listed By
Agency Name: Legacy Real Estate & Assoc.
Agent Name: Joseph Flores
Agency Phone: 510-744-3500

Shown By
Agent Name: Theresa Carroll, DRE#01890268, REALTOR®
Agent Phone: (720) 530-5098
Agency Title: Farrell Smyth, Inc.
Estimate Your Payment
Estimated Payment
$ 2,089.30 per month $1,847.22 Principal & Interest $0.00 Property Tax (data not provided by mls) $242.08 Homeowner's InsuranceChange Payment Information


Privacy Policy / DMCA Notice / ADA Accessibility


This site is hosted, designed and copyright
© 1994 - 2026 by
Delta Media Group, Inc. -- Patent Pending --
26454 Taft St | MLS# 41140052
This single family home located at 26454 Taft St, Hayward, CA 94544 is currently listed for sale with an asking price of $830,000. This property was built in 1954 and has 3 bedrooms and 2 full baths with 1142 sq. ft. Taft St is located in the HARDER subdivision within the Hayward school district. Search HARDER real estate on theresacarroll.farrellsmyth.com today.