
Theresa Carroll, DRE#01890268, REALTOR®
(720) 530-5098

BEDS4
BATHS2 full 1 partial
SQUARE FEET3,867
MLS#PV26153269
STATUSActive
PROPERTY TYPEResidential - Single Family
SCHOOLPalos Verdes Peninsula Unified
Listing Courtesy of:
Vista Sotheby's International Realty
Agency Phone: 310-541-8271
Associate Name: Chris Adlam

Listing Shown by:
Farrell Smyth, Inc.
Associate Name: Theresa Carroll, DRE#01890268, REALTOR®
Property Description
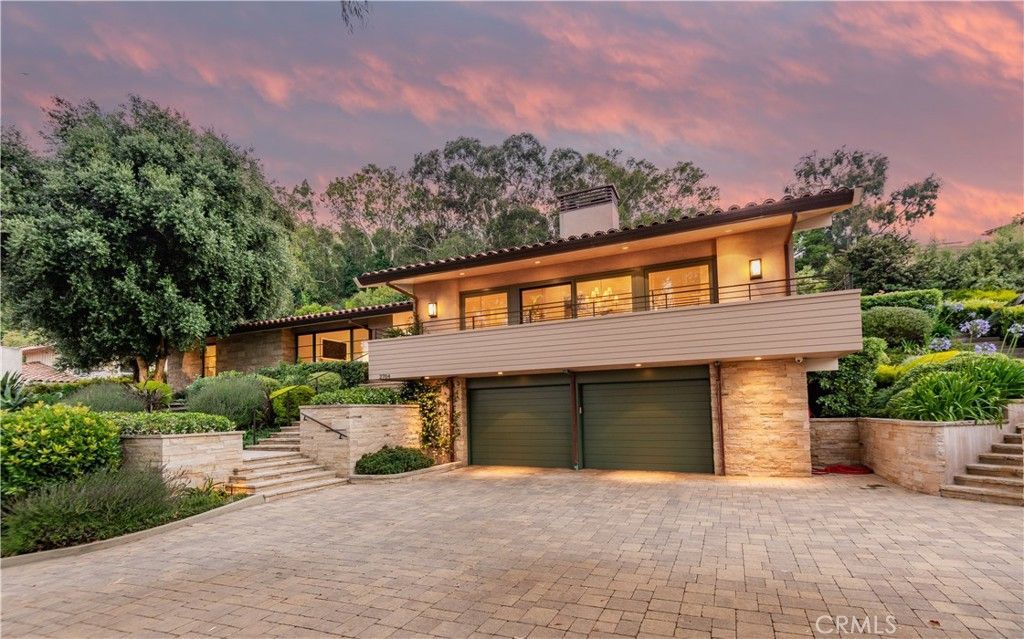
Reimagined and rebuilt in 2012, this warm contemporary is situated on a storybook cul-de-sac between the Palos Verdes Golf Club and Malaga Cove Plaza. Large rooms, soaring ceilings and designer touches are abundant throughout. Whether relaxing in the spacious living room or indulging in the gourmet kitchen, each and every room is a treat. Entertaining in the formal dining room or watching a movie in the family room, the house adapts to the situation. Begin and end each day in the sumptuous primary suite complete with huge walk-in closet and luxurious bathroom with heated floors, soaking tub and even an en-suite laundry. A convenient elevator goes from the finished garage to each level, making the house live like a one-level home. There are multiple areas from which to enjoy the outdoors; the side patio with fire pit, the elevated upper yard with panoramic views or the private backyard with grass area, large patio and saltwater spa tub. A few of the thoughtful amenities include air-conditioning, closed circuit TV, skylights and architectural details throughout. A one of a kind home!
Property Features
Property Type: Residential - Single Family
Cooling: Central Air
Garage: 2 car attached
Heating: Central
Lot Size: 0.44 Acres
Stories: 1.0
Year Built: 2012
Amenities
Separate/Formal Dining Room
Elevator
Primary Suite
Feature Descriptions
Community Features: Golf, Hiking, Horse Trails, Stable(s)
Days on Site: 4
Exclusions: Wine Fridge in garage
Fireplace: Family Room, Living Room
Flooring: Wood
Horse Amenities: Riding Trail
Laundry: Laundry Room, See Remarks
Lot: Cul-De-Sac
Parcel#: 7539029010
Parking: Garage
Parking Notes: Garage
Sewer: Public Sewer
Spa: Above Ground, Private
Spa: Yes
Special View Info: City Lights, Park/Greenbelt, Ocean
Units: 1
Water: Public
Local Schools
School District: Palos Verdes Peninsula Unified
Listed By / Shown By
Listed By
Agency Name: Vista Sotheby's International Realty
Agent Name: Chris Adlam
Agency Phone: 310-541-8271

Shown By
Agent Name: Theresa Carroll, DRE#01890268, REALTOR®
Agent Phone: (720) 530-5098
Agency Title: Farrell Smyth, Inc.
Estimate Your Payment
Estimated Payment
$ 11,579.27 per month $10,237.61 Principal & Interest $0.00 Property Tax (data not provided by mls) $1,341.67 Homeowner's InsuranceChange Payment Information


Privacy Policy / DMCA Notice / ADA Accessibility


This site is hosted, designed and copyright
© 1994 - 2026 by
Delta Media Group, Inc. -- Patent Pending --
2704 Via Elevado | MLS# PV26153269
This single family home located at 2704 Via Elevado, Palos Verdes Estates, CA 90274 is currently listed for sale with an asking price of $4,600,000. This property was built in 2012 and has 4 bedrooms and 2 full and 1 partial baths with 3867 sq. ft. Via Elevado is located within the Palos Verdes Peninsula Unified school district. Search Palos Verdes Estates real estate on theresacarroll.farrellsmyth.com today.