
Theresa Carroll, DRE#01890268, REALTOR®
(720) 530-5098

BEDS6
BATHS5 full
SQUARE FEET4,615
MLS#PW26089845
STATUSActive
PROPERTY TYPEResidential - Single Family
SUBDIVISIONVista Bel Aire (VSBA)
SCHOOLPlacentia-Yorba Linda Unified
Listing Courtesy of:
Rise Realty
Agency Phone: 866-344-7473
Associate Name: Akram Rasouli

Listing Shown by:
Farrell Smyth, Inc.
Associate Name: Theresa Carroll, DRE#01890268, REALTOR®
Property Description
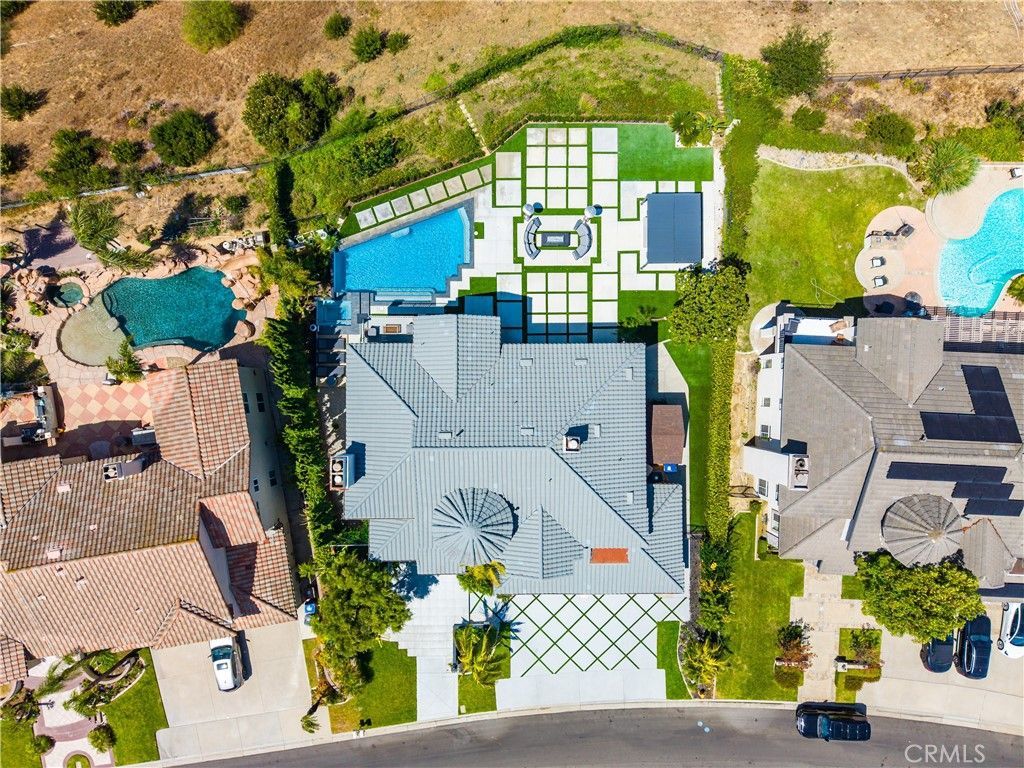
Welcome to a residence where exceptional design, refined craftsmanship, and effortless elegance come together in perfect harmony. Beautifully reimagined from top to bottom, this remarkable estate presents an elevated lifestyle defined by comfort, sophistication, and attention to detail. Natural light fills every room, highlighting soaring ceilings, expansive living spaces, and a seamless floor plan designed for both everyday living and memorable entertaining. Rich porcelain tile flooring extends throughout the home, complemented by custom finishes, designer lighting, premium fixtures, and thoughtfully selected materials that create a timeless yet contemporary atmosphere. The beautifully appointed kitchen serves as the centerpiece of the home, flowing naturally into inviting gathering spaces that encourage conversation, celebration, and relaxed everyday living. Every room reflects a sense of quality and purpose, creating an environment that feels both elegant and welcoming. A private office provides a quiet and refined setting, while the spacious bedrooms and beautifully finished bathrooms offer comfort, privacy, and a luxurious retreat for family and guests alike. The outdoor environment is equally impressive, thoughtfully designed as a private escape surrounded by mature landscaping and panoramic views. A sparkling pool and spa, multiple fire features, an elegant pergola, expansive entertaining patios, and generous open lawn areas create a setting equally suited for peaceful evenings, weekend gatherings, or large-scale celebrations. From sunrise to sunset, the panoramic views become a natural extension of the home, bringing beauty and serenity into daily life while enhancing nearly every living space. Every improvement has been completed with a focus on quality, style, and lasting value. The result is a residence that feels polished, inviting, and effortlessly luxurious without sacrificing warmth or functionality. Properties that combine this level of renovation, exceptional outdoor living, sweeping views, and timeless design are rarely available. This distinguished residence represents an extraordinary expression of California luxury living in one of Orange County's most desirable settings. COPY LINK TO WATCH THE VIDEO: https://youtu.be/qaIziObHdok
Property Features
Property Type: Residential - Single Family
Cooling: CentralAir
Garage: 4 car attached
Home Style: Contemporary, Mediterranean
Lot Size: 0.89 Acres
Stories: 2.0
Year Built: 1996
Amenities
BreakfastBar
BuiltInFeatures
Balcony
CathedralCeilings
DryBar
SeparateFormalDiningRoom
HighCeilings
MultipleStaircases
OpenFloorplan
QuartzCounters
StoneCounters
Storage
WoodProductWalls
BedroomOnMainLevel
JackAndJillBath
UtilityRoom
WineCellar
WalkInClosets
Barbecue
Lighting
FirePit
Feature Descriptions
Appliances: SixBurnerStove, Barbecue, Dishwasher, Freezer, Disposal, GasWaterHeater, Refrigerator, WaterHeater
Community Features: Hiking, Mountainous, Park, Sidewalks
Days on Site: 7
Door Features: DoubleDoorEntry, FrenchDoors, ServiceEntrance
Fireplace: FamilyRoom, Gas, LivingRoom, PrimaryBedroom, Outside, Propane
Flooring: Stone
Laundry: Inside, LaundryRoom
Lot: BackYard, SprinklersInRear, Landscaped
Parcel#: 32910102
Parking: DoorMulti, DirectAccess, GarageFacesFront, Garage, GarageDoorOpener, Private, Storage
Parking Notes: DoorMulti, DirectAccess, GarageFacesFront, Garage, Gar
Patio/Porch: Concrete, Patio
Pool: InGround, Private
Security: CarbonMonoxideDetectors
Sewer: PublicSewer
Spa: Heated, InGround, Private
Spa: Yes
Special View Info: Canyon, Hills, Mountains, Panoramic
Swimming Pool: Yes
Units: 1
Utilities: CableAvailable, ElectricityAvailable, SewerAvailable, WaterAvailable
Water: Public
Local Schools
High School: Yorba Linda
Middle School: Travis
Elementary School: Bryant Ranch
School District: Placentia-Yorba Linda Unified
Listed By / Shown By
Listed By
Agency Name: Rise Realty
Agent Name: Akram Rasouli
Agency Phone: 866-344-7473

Shown By
Agent Name: Theresa Carroll, DRE#01890268, REALTOR®
Agent Phone: (720) 530-5098
Agency Title: Farrell Smyth, Inc.
Estimate Your Payment
Estimated Payment
$ 8,528.39 per month $7,540.22 Principal & Interest $0.00 Property Tax (data not provided by mls) $988.17 Homeowner's InsuranceChange Payment Information


Privacy Policy / DMCA Notice / ADA Accessibility


This site is hosted, designed and copyright
© 1994 - 2026 by
Delta Media Group, Inc. -- Patent Pending --
27055 Big Horn Mountain | MLS# PW26089845
This single family home located at 27055 Big Horn Mountain, Yorba Linda, CA 92887 is currently listed for sale with an asking price of $3,388,000. This property was built in 1996 and has 6 bedrooms and 5 full baths with 4615 sq. ft. Big Horn Mountain is located in the Vista Bel Aire (VSBA) subdivision within the Placentia-Yorba Linda Unified school district. Search Vista Bel Aire (VSBA) real estate on theresacarroll.farrellsmyth.com today.