
Theresa Carroll, DRE#01890268, REALTOR®
(720) 530-5098

BEDS5
BATHS5 full 1 partial
SQUARE FEET3,731
MLS#SR26138584
STATUSActive
PROPERTY TYPEResidential - Single Family
SUBDIVISIONSkylar (SKYLAR5P)
SCHOOLWilliam S. Hart Union
Listing Courtesy of:
Toll Brothers, Inc.
Agency Phone: 818-366-1132
Associate Name: Joyce Lee

Listing Shown by:
Farrell Smyth, Inc.
Associate Name: Theresa Carroll, DRE#01890268, REALTOR®
Property Description
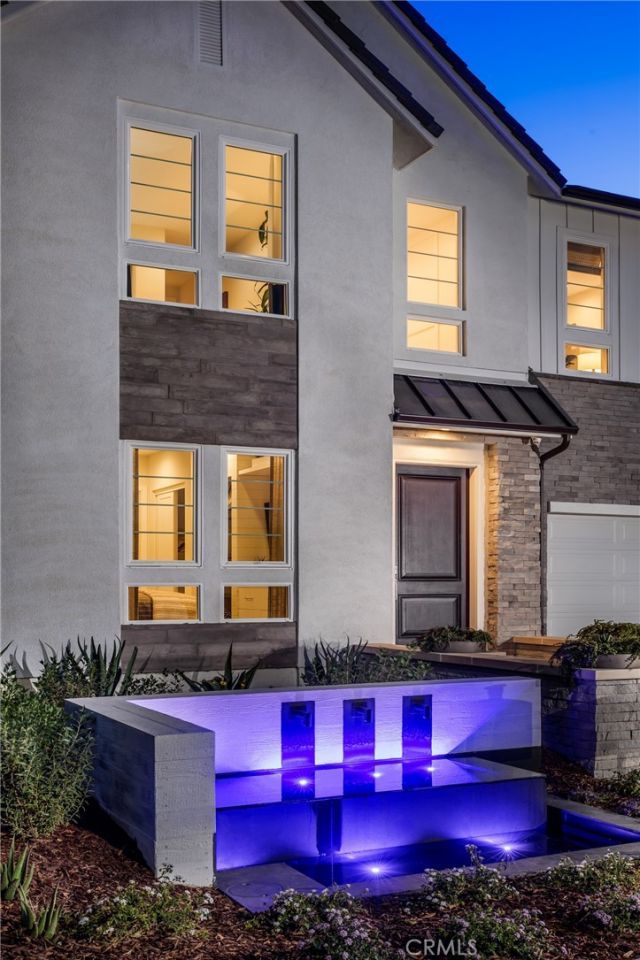
Experience luxury living in this stunning model home featuring a soaring two-story foyer, dramatic floating staircase with glass railing, and a spacious great room with a 60 linear fireplace and 90-degree stacked sliding doors that open to an entertainers dream backyard?complete with a pool, sunken fire pit, and BBQ area. The chefs kitchen boasts an oversized quartz island, sleek ebony cabinetry, and a fully equipped prep kitchen. Upstairs, enjoy a loft perfect for hosting, a serene primary suite with private deck, spa-like bath, and custom walk-in closet. Each secondary bedroom includes its own en-suite.
Property Features
Property Type: Residential - Single Family
Cooling: Central Air, Heat Pump, Zoned
Garage: 2 car attached
Heating: Heat Pump, Natural Gas, Solar
Home Style: Modern
Lot Size: 0.17 Acres
Roof Type: Concrete
Stories: 2.0
Year Built: 2022
Amenities
Breakfast Bar
Separate/Formal Dining Room
Eat-in Kitchen
High Ceilings
Open Floorplan
Pantry
Recessed Lighting
Storage
Two Story Ceilings
Bedroom on Main Level
Loft
Primary Suite
Walk-In Pantry
Walk-In Closet(s)
Fire Pit
Feature Descriptions
Appliances: 6 Burner Stove, Electric Range, Free-Standing Range, Gas Oven, Gas Range, Microwave, Refrigerator, Range Hood, Tankless Water Heater
Association Amenities: Clubhouse, Barbecue, Playground, Pool, Spa/Hot Tub, Trail(s)
Community Features: Curbs, Gutter(s), Park, Street Lights, Sidewalks, Pool
Days on Site: 9
Door Features: Insulated Doors
Exterior: Drywall, Ducts Professionally Air-Sealed, Frame, Conc
Fencing: Block
Fireplace: Great Room, Outside
Flooring: Tile, Wood
HOA Fee: 250/ Monthly
Laundry: Washer Hookup, Electric Dryer Hookup, Gas Dryer Hookup, Inside, Upper Level
Lot: Rectangular Lot, Yard
Parcel#: 2826187001
Parking: Direct Access, Driveway, Garage
Parking Notes: Direct Access, Driveway, Garage
Patio/Porch: Covered
Pool: Above Ground, Community, Gas Heat, Private, Association
Security: Carbon Monoxide Detector(s), Smoke Detector(s)
Sewer: Public Sewer
Spa: Community
Spa: Yes
Special View Info: Mountain(s)
Swimming Pool: Yes
Units: 1
Utilities: Cable Available, Electricity Connected, Natural Gas Connected, Phone Available, Sewer Connected, Underground Utilities, Water Connected
Water: Public
Window: Double Pane Windows, Screens
Local Schools
High School: West Ranch
Middle School: Rancho Pico
Elementary School: Oak Hills
School District: William S. Hart Union
Listed By / Shown By
Listed By
Agency Name: Toll Brothers, Inc.
Agent Name: Joyce Lee
Agency Phone: 818-366-1132

Shown By
Agent Name: Theresa Carroll, DRE#01890268, REALTOR®
Agent Phone: (720) 530-5098
Agency Title: Farrell Smyth, Inc.
Estimate Your Payment
Estimated Payment
$ 6,038.84 per month $5,339.13 Principal & Interest $0.00 Property Tax (data not provided by mls) $699.71 Homeowner's InsuranceChange Payment Information


Privacy Policy / DMCA Notice / ADA Accessibility


This site is hosted, designed and copyright
© 1994 - 2026 by
Delta Media Group, Inc. -- Patent Pending --
27771 Reel Lane | MLS# SR26138584
This single family home located at 27771 Reel Lane, Valencia, CA 91381 is currently listed for sale with an asking price of $2,399,000. This property was built in 2022 and has 5 bedrooms and 5 full and 1 partial baths with 3731 sq. ft. Reel Lane is located in the Skylar (SKYLAR5P) subdivision within the William S. Hart Union school district. Search Skylar (SKYLAR5P) real estate on theresacarroll.farrellsmyth.com today.